A beautiful home begins with something more personal than a fashionable facade: the way you want to live. Perhaps you picture tea beside a courtyard, a drawing room where guests feel welcome, or a quiet bedroom that stays separate from the busiest parts of the house. The aim is to connect those wishes into one thoughtful home.
This is FitOnear’s starting guide to home and architecture ideas. Use it before collecting dozens of unrelated images or committing to a floor plan. We will build on this guide with more room studies, material comparisons and house concepts, beginning with the three detailed guides linked below.
Design inspiration and editorial planning guidance, not construction drawings. Images are AI-generated concepts from FitOnear’s dream-home collection; dimensions, costs and performance have not been verified for a real project.
Explore this guide: Your brief · The site · Layout · Courtyards · Rooms · Materials · Priorities · Checklist
1. Describe a day in your future home
Begin with ordinary routines. Who leaves first in the morning? Where do school bags land? Does someone work from home while another person watches television? How often do visitors stay overnight? These questions reveal spaces you will use, rather than rooms that merely look impressive on a plan.
Write three lists: essential, desirable and optional. An essential might be a bedroom on the entrance level for a family member who finds stairs difficult. A desirable feature might be a shaded outdoor seat. An optional feature might be a second formal dining room. Agree on these priorities before deciding how many rooms to draw.
| Everyday situation | Design question |
|---|---|
| Guests arrive while family life continues | Can visitors reach seating and a bathroom without crossing private rooms? |
| Two people cook together | Where can preparation and washing happen without competing for the same space? |
| Children study near adults | Could a small shared study corner work better than an isolated room? |
| The household changes over time | Can one room change from office to guest bedroom without a major rebuild? |
2. Let the actual site shape the idea
Record plot width and depth, access, neighbouring buildings, street noise, views and the position of north. Use actual measurements rather than relying only on a plot-size label. A long narrow plot and a wider shallow plot can need very different arrangements even when their areas are similar.
Daylight and heat should be considered together. A large window is not automatically a comfortable window: climate, direction, shade and glazing all matter. Ask your designer to explain what each major opening does during different seasons. The Your Home orientation guide explains the underlying relationship between site and climate. Its Australian north-facing examples should not be copied directly into Pakistan or Saudi Arabia.
Before drawing room positions, obtain the applicable site restrictions and a measured survey from the relevant local professionals. Treat online inspiration as a conversation starter, not proof that a design is permitted or fits your plot.
3. Organise the home into three overlapping zones
A useful first sketch separates welcoming spaces, shared family spaces and quieter private spaces. These do not need to become three isolated wings. The purpose is to understand movement: where people arrive, where they gather, and where they retreat.
- Welcome: entrance, guest seating and a conveniently placed guest bathroom.
- Together: family lounge, dining, kitchen and an outdoor connection.
- Retreat: bedrooms, study spaces and places for quiet.
Draw the route from the front door to the guest room, from groceries to kitchen storage, and from bedrooms to bathrooms. If every route cuts through the main seating arrangement, revise the relationships before decorating. Remember the less glamorous spaces: laundry, cleaning storage, rubbish handling and access for maintenance.
4. Decide whether a courtyard earns its space
A courtyard can give rooms an inward-looking garden view and create a memorable centre to a home. It also takes up area and adds edges that need cleaning, drainage and detailing. Choose it because the family will benefit from it, not because a rendering includes a tree.
Compare a central courtyard with a side garden and a smaller lightwell. A lightwell may provide an outlook without offering enough space for sitting; a side garden can connect more directly to dining. Read Courtyard House Design Ideas: Three Ways to Bring a Garden Inside for the trade-offs and questions to take to a designer.
5. Give each room a clear job
For a drawing room, begin with the usual number of visitors and the route from the entrance. For a family lounge, begin with activities: conversation, television, reading, play or homework. A room trying to do everything needs deliberate storage and furniture placement.
Place real furniture footprints on the plan, including opening doors and pulled-out chairs. A room label and its area do not prove that your sofa, dining table or wardrobe will work. Test the arrangement with tape on the floor where possible.
Our drawing-room layout guide compares three seating arrangements for a six-person gathering. Use its method to assess your own room; the illustrative furniture sizes are not minimum standards.
Bedrooms need a workable bed position, storage access and a comfortable route to the door. Kitchens need a sequence for unloading, storing, preparing, cooking and washing. Bathrooms need coordinated fixtures, ventilation and maintenance access. Resolve these relationships before selecting decorative finishes.
6. Build a small, coherent material palette
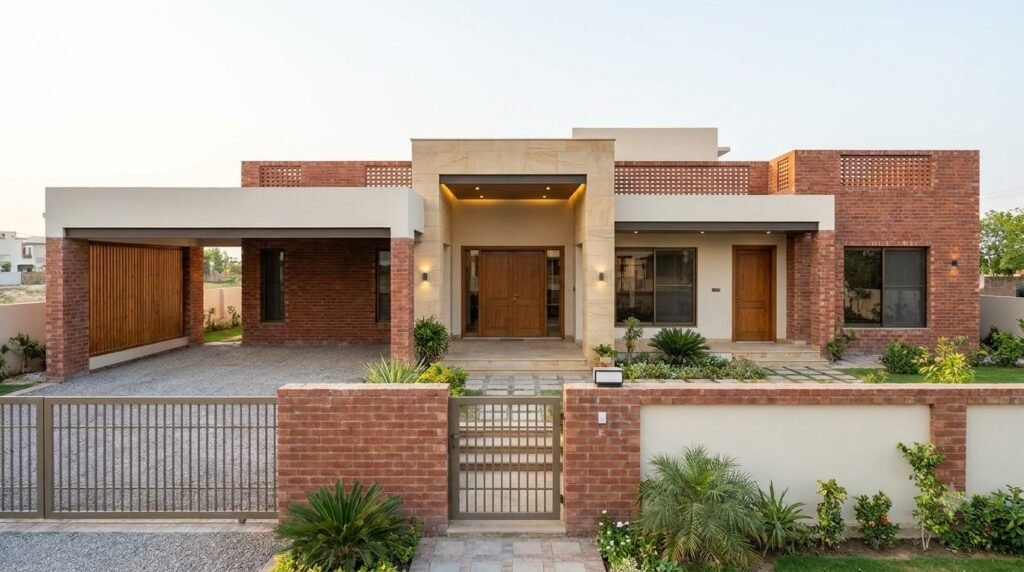
Try one main wall finish, one accent material and one consistent family of timber or wood-look tones. For example, warm brick can sit beside pale plaster and simple timber details. Repeat the palette selectively so the house feels connected without covering every surface in the same texture.
Assess samples together in the actual light. Look beyond the showroom photograph: consider joints, corners, cleaning, replacement availability and how the finish meets windows and doors. Our warm brick exterior guide explains three visual directions and the practical questions behind them.
7. Put effort into the parts that are difficult to change
Keep a separate wish list for decorative upgrades. A dramatic light fitting can often wait; a poorly placed doorway or unresolved service route is harder to live around. Ask for an itemised project estimate based on your location, drawings and finish choices rather than multiplying a social-media price by your floor area.
Compare alternatives on the same scope. Check whether design fees, site work, services, fittings, external works and taxes are included. Keep a contingency agreed with your project team. This guide offers no construction-rate estimate because a meaningful figure requires a defined project and local quotations.
8. Explore one complete design language
See our Modern Brick Courtyard Dream Home for a visual collection spanning exterior, guest spaces, kitchens, bedrooms and garden. It is a generous six-bedroom concept, not a small-plot plan. Borrow an idea such as a screened entrance or repeated material palette; do not assume the entire house can be scaled down while keeping every room.
Your first home-design brief
- People: household members, guests, pets and likely future needs.
- Place: measured plot, access, neighbouring conditions and climate.
- Priorities: three essentials, three desirable features and optional extras.
- Spaces: room purposes, furniture you own and storage needs.
- Privacy: what a visitor should and should not see from the entrance.
- Appearance: a small collection of references with a reason for each choice.
- Resources: budget range, timing and the maintenance effort you accept.
- Next step: a qualified local designer to test feasibility and coordinate technical work.
Questions worth asking before the next drawing
Should I choose the exterior or floor plan first? Develop them together, but begin with site constraints and the household brief. An attractive facade should support a workable home.
Can these ideas work for a small house? Many can: clearer routes, purposeful rooms and a consistent palette do not require a large home. Courtyards, extra guest rooms and wide verandas require a specific space trade-off.
What should I save from an inspiration image? Save the principle you like—warmth, privacy, a garden view or a calm material palette—and explain why. That is more useful to a designer than asking to copy an image exactly.
Start with one sentence: “Our home should make it easier to…” Complete it together as a family. That sentence becomes the test for every design decision that follows.
Get the Pinterest pin & social images
Ready-made graphics for this article: Pinterest 1000 × 1500; Facebook/X 1200 × 630. Download an image and add your own caption, or use the share buttons to open a composer.