Start with our Home Design Ideas guide to turn this visual inspiration into a practical family-home brief.
A home shaped around family, privacy and a garden at its heart.
Imagine a house where the first view is a tree in a courtyard, the evening gathering place opens onto a veranda, and every family member has a room of their own. This dream-home concept combines six bedrooms with generous shared spaces, guest hospitality and the practical rooms that keep everyday life running.
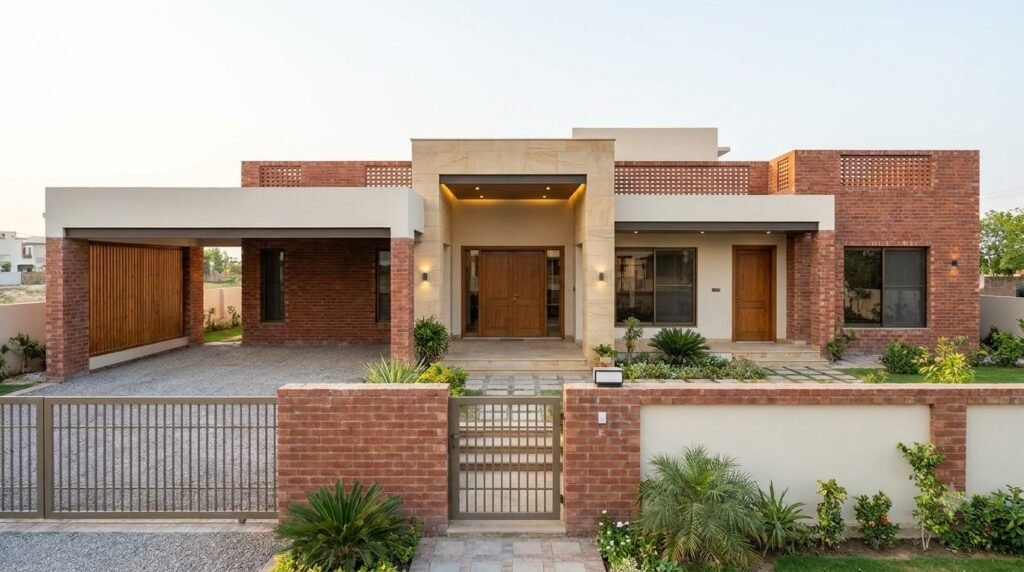
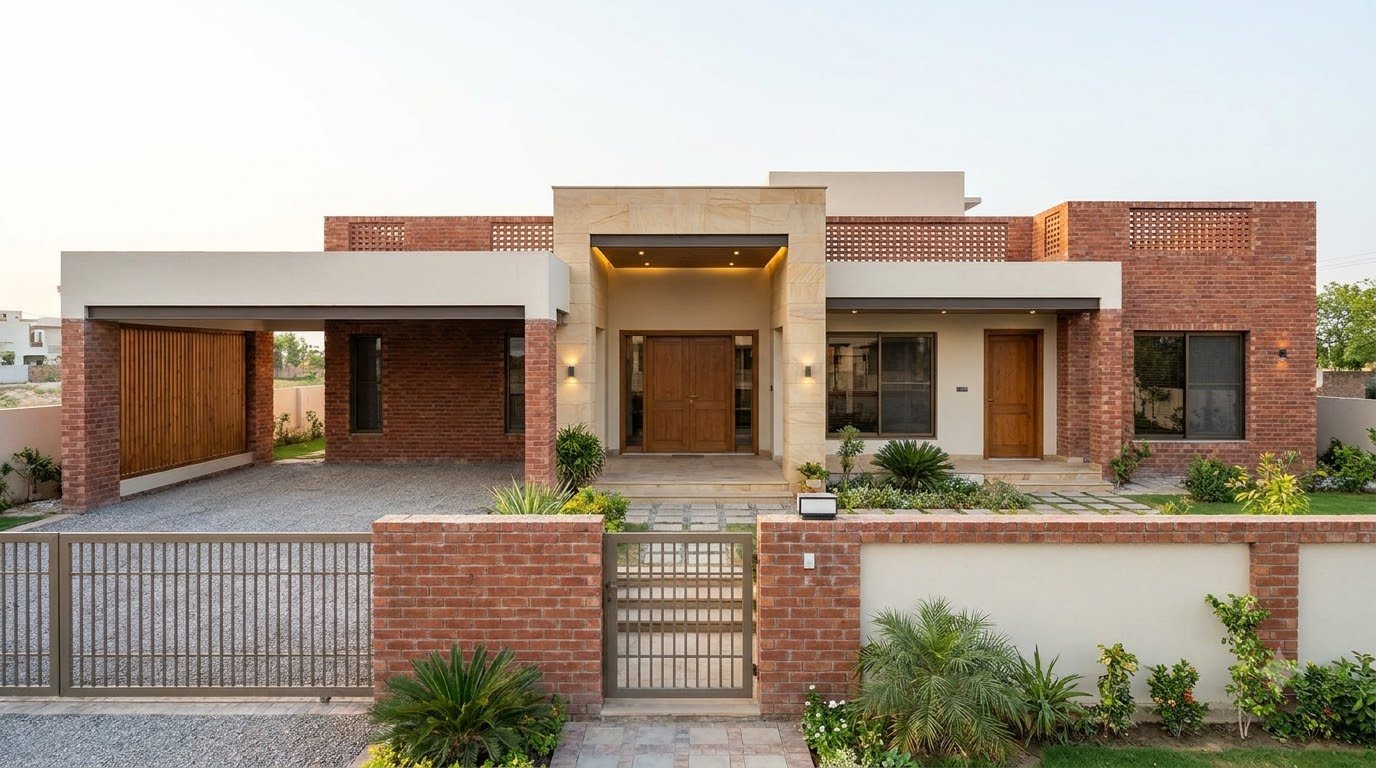
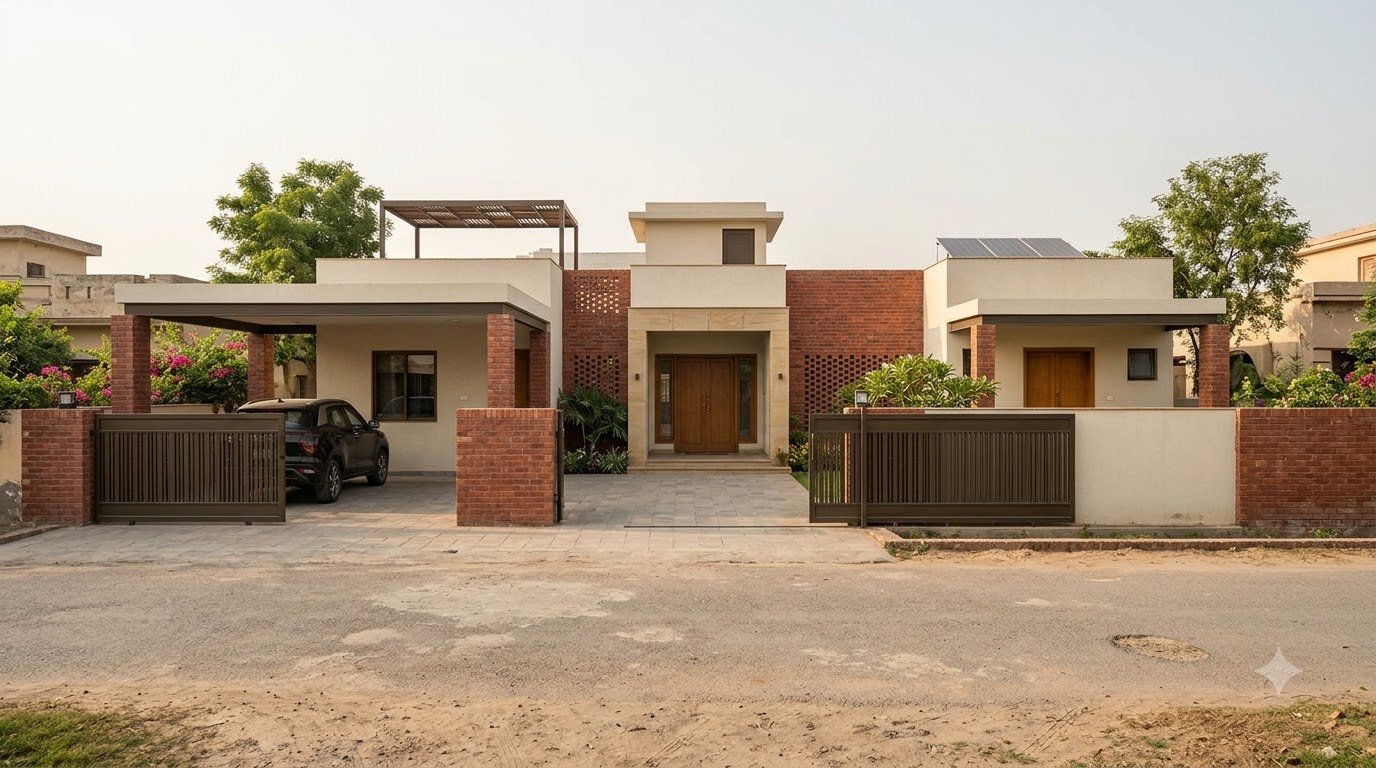
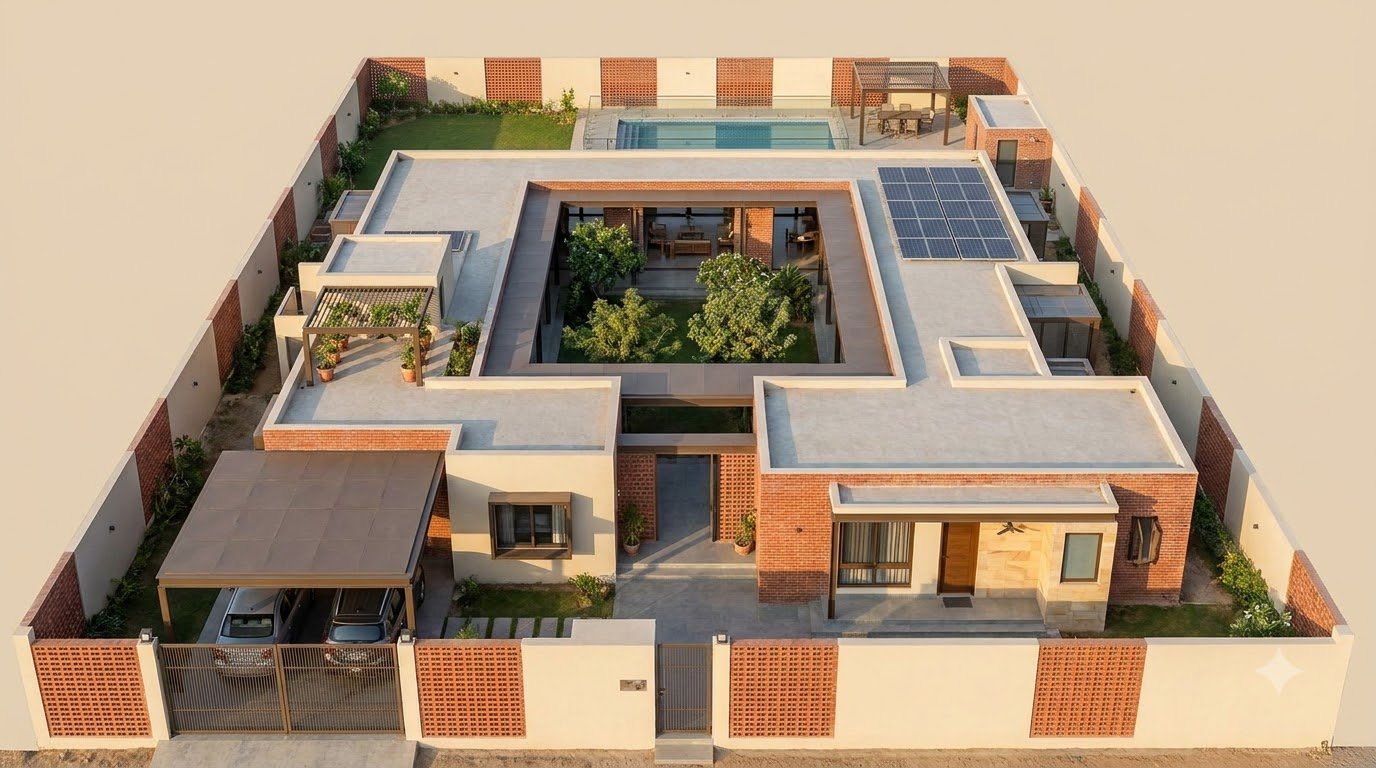
AI-generated architectural concept imagery. The collection explores a shared design language, with alternative layouts and finishes. These are design visualisations, not verified construction drawings or photographs of a completed home.
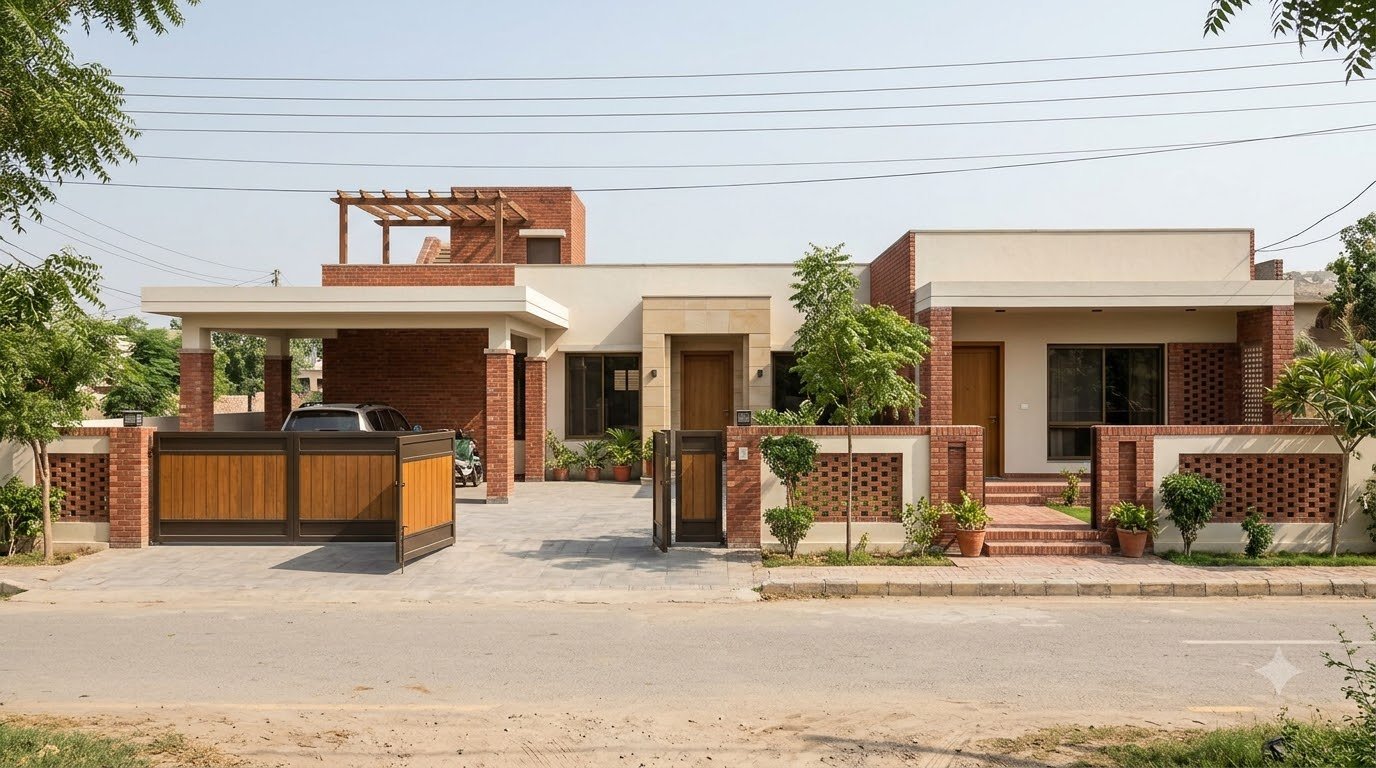
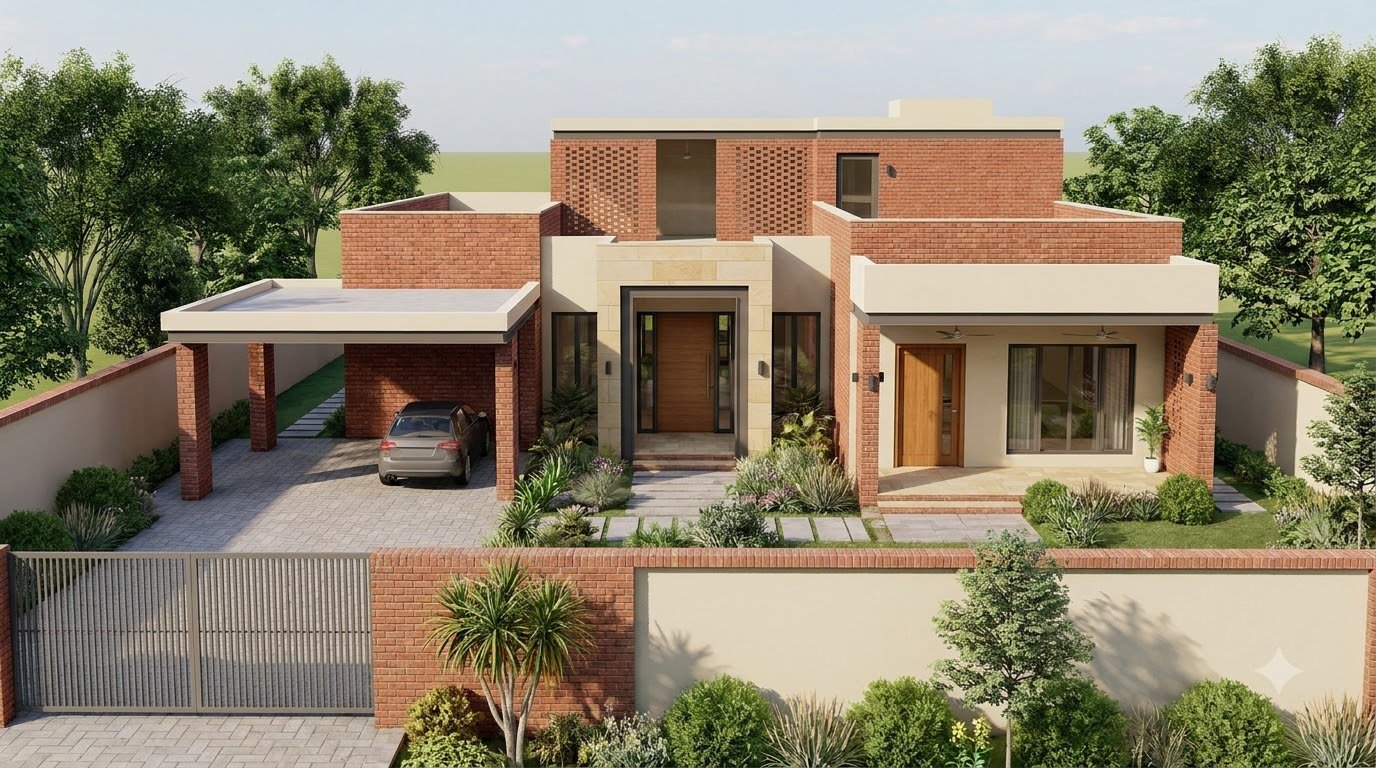
A welcoming front elevation
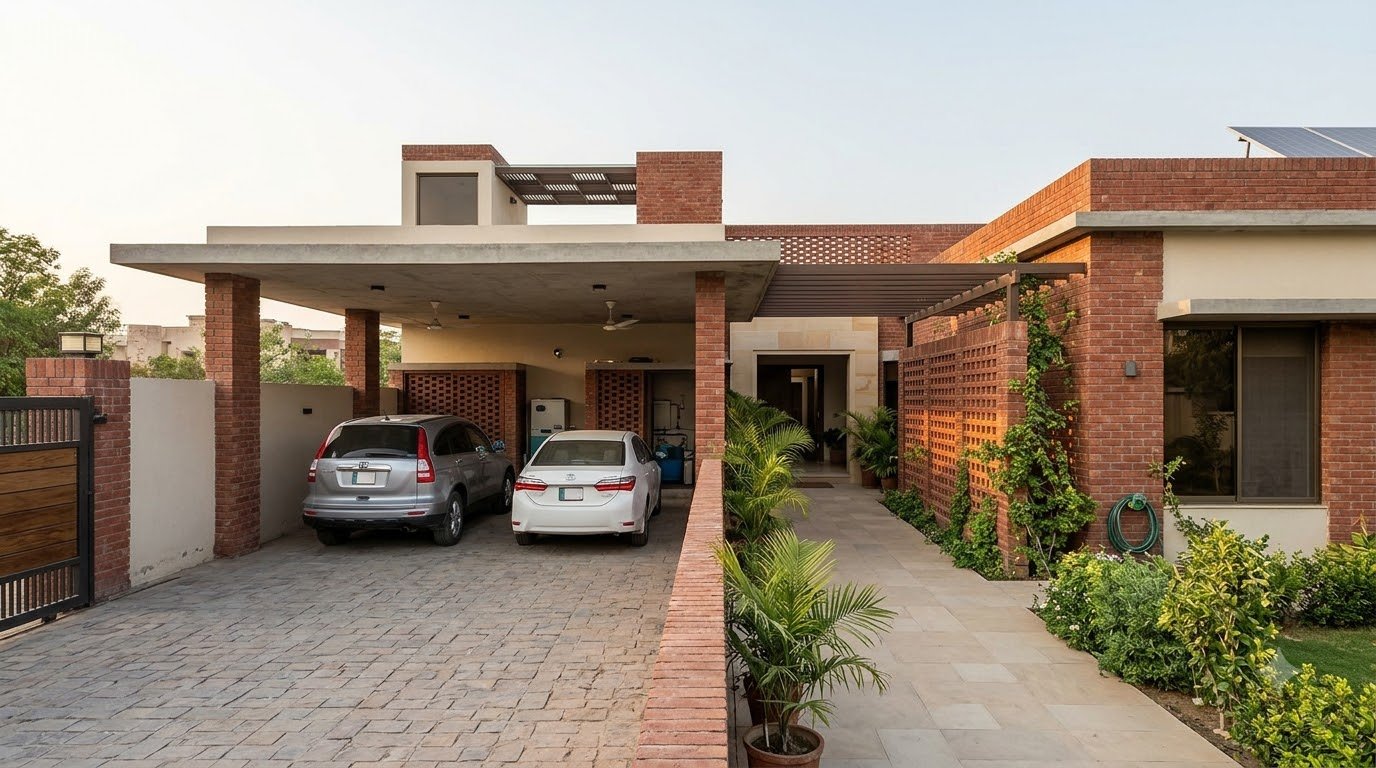
The dream begins with a calm arrival: red brick, warm timber, pale plaster and a sheltered entrance. The architecture aims to feel substantial without becoming formal. Long horizontal roof lines bring the different rooms together, while recessed openings give the facade depth. This is a home designed around family life, with outdoor space woven into its daily routines.
View an additional design study
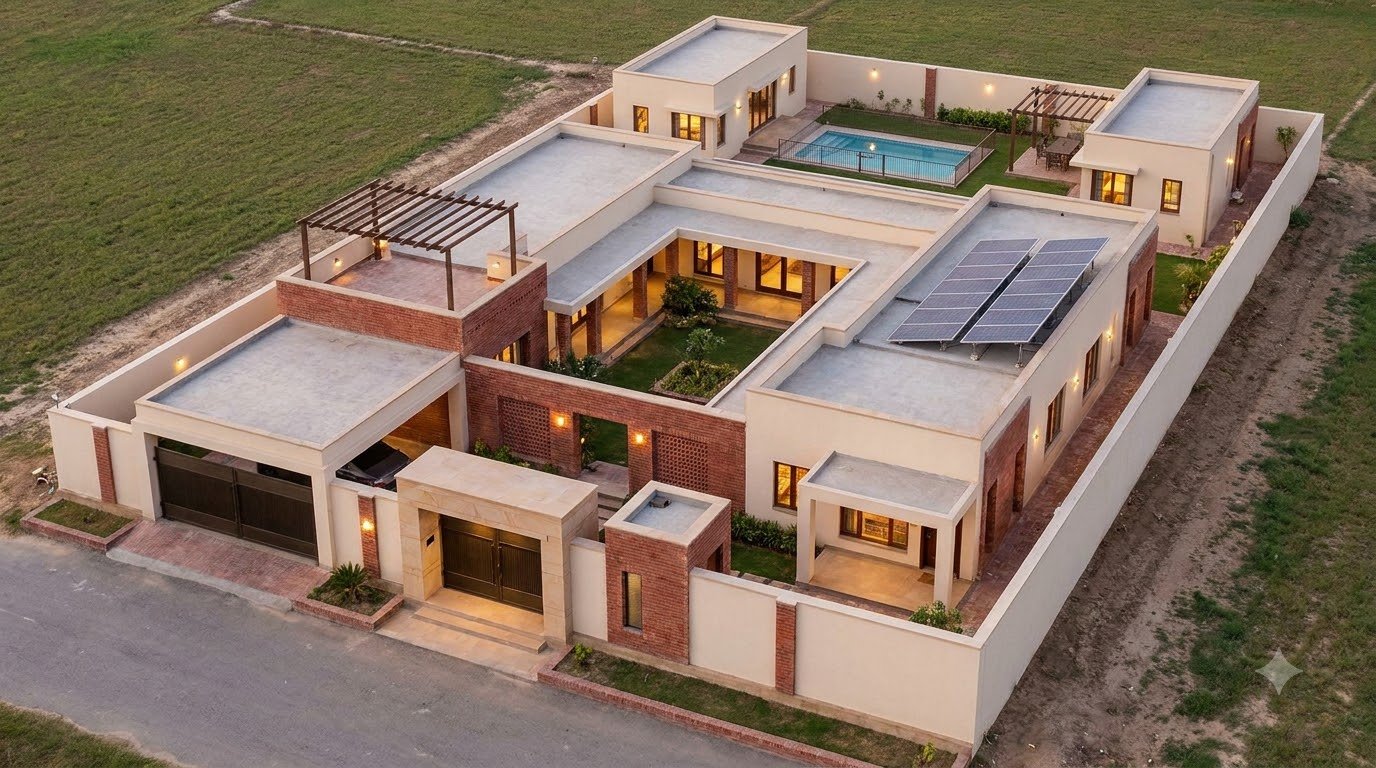
A house organised around a garden
The overall concept places a planted courtyard at the centre of a single-storey home. Shared spaces gather around this outdoor room, with quieter bedrooms forming more private wings. The aerial studies explore alternative arrangements; they establish the relationship between rooms, garden and pool rather than a final measured floor plan.
View an additional design study
The front facade in detail
A simple material palette gives the entrance its character. Timber doors add warmth, brick provides texture, and pale wall surfaces keep the composition light. A sheltered threshold offers a pause between the driveway and the interior. The final entrance should be coordinated with accessible routes, delivery access and the position of guest parking.
View an additional design study
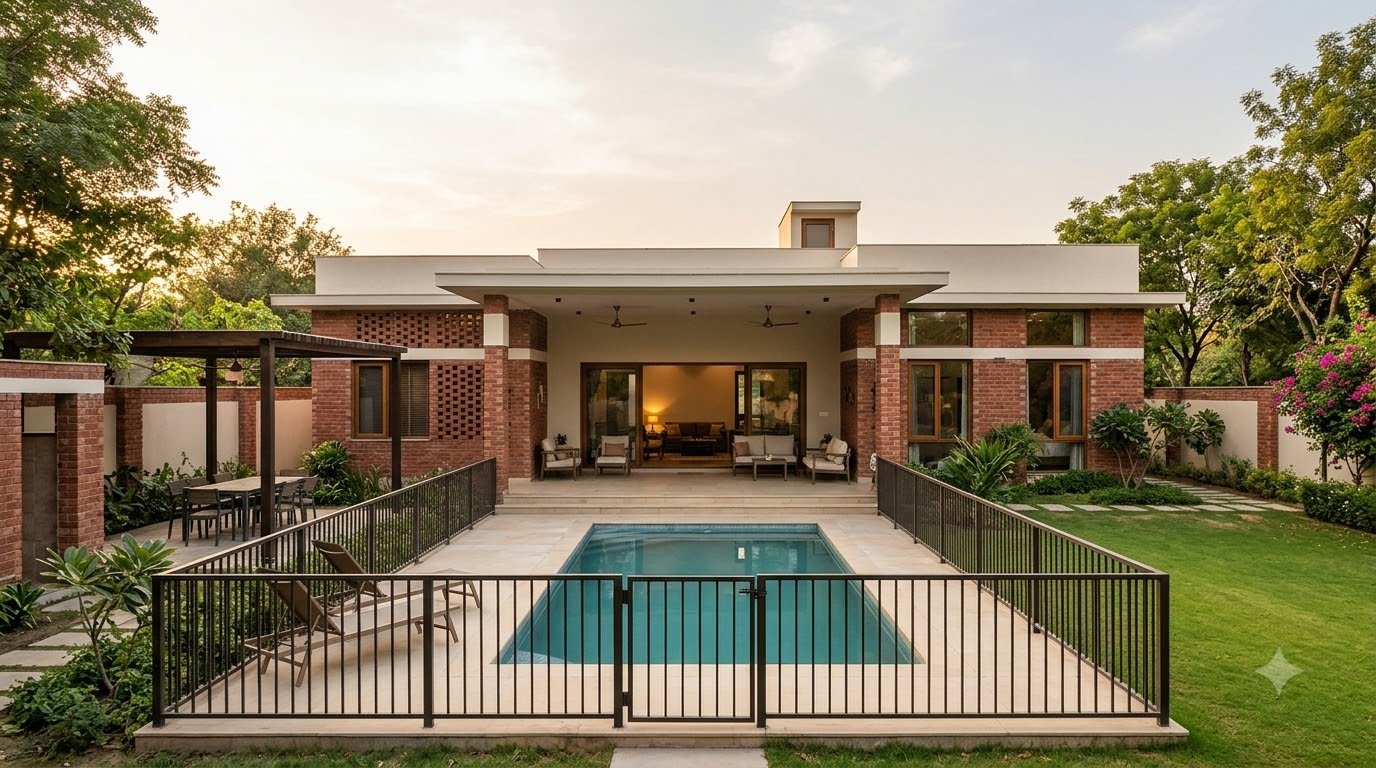
Opening towards the rear garden
At the rear, the house becomes more open. Wide glazed doors connect the family spaces to a covered veranda, lawn and pool. Furniture belongs under the sheltered edge so that the garden can be enjoyed from a comfortable seat. These rear-elevation studies show alternative glazing and pool-edge treatments.
View an additional design study

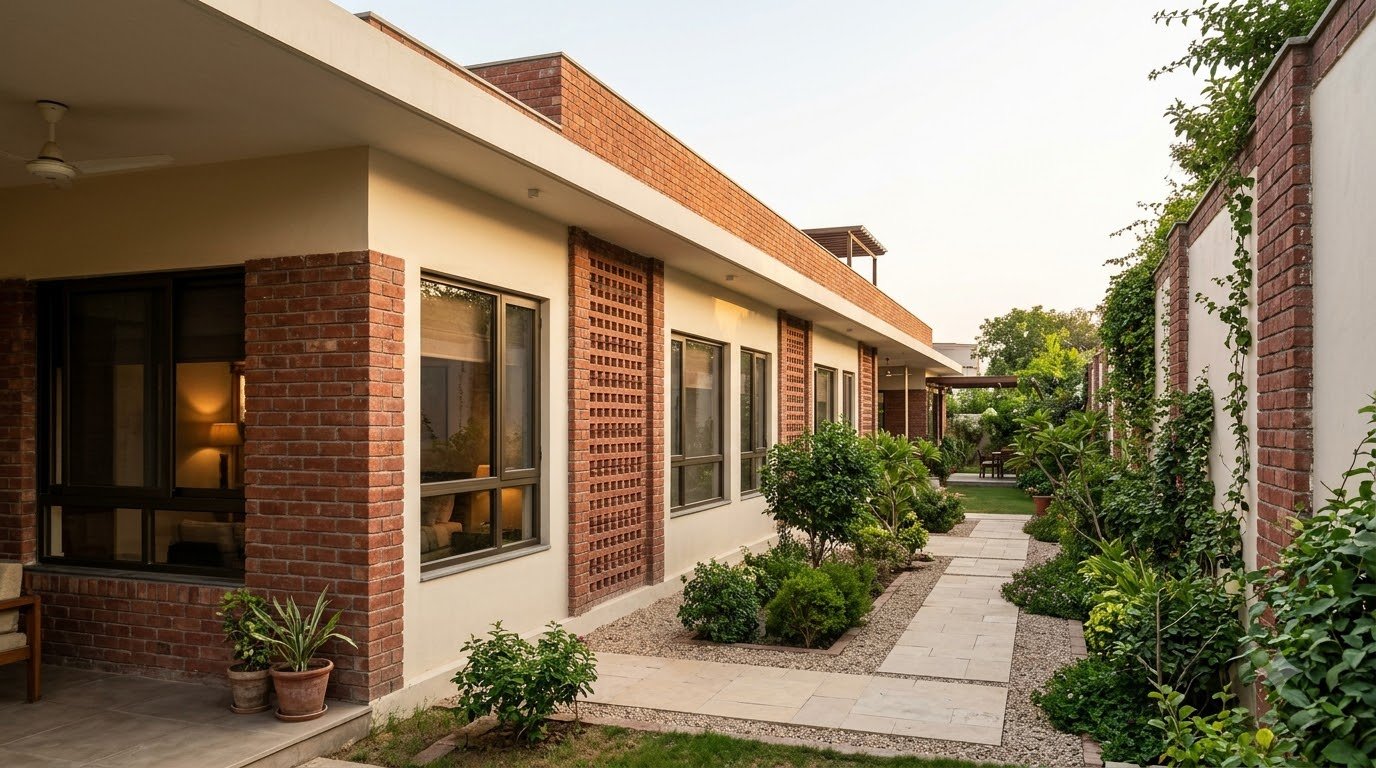
A quieter garden edge
The side garden can give bedrooms a green outlook without putting them directly on the main entertaining terrace. Planting, paths and carefully placed openings create a softer boundary around private rooms. Window shading and privacy need to be developed together with the actual orientation of the site.
View an additional design study
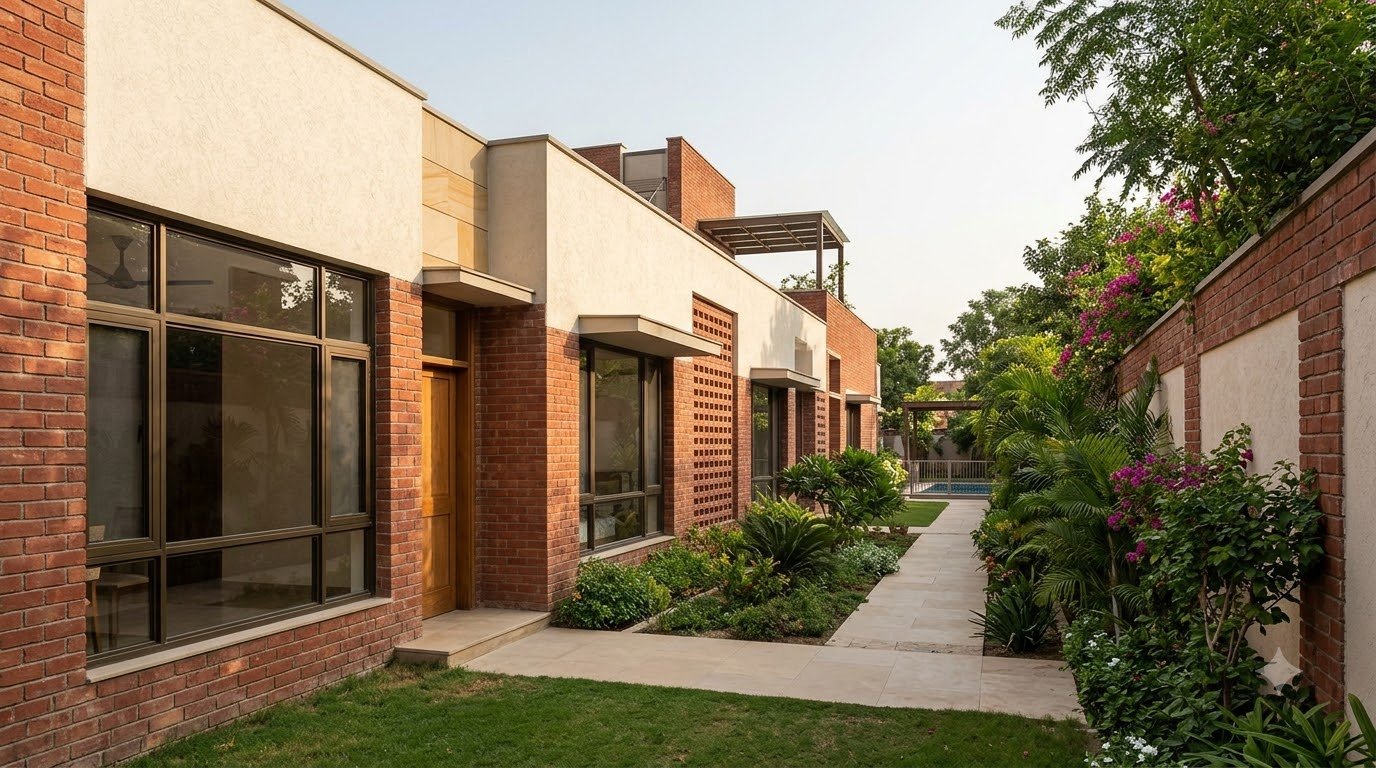
A practical service side
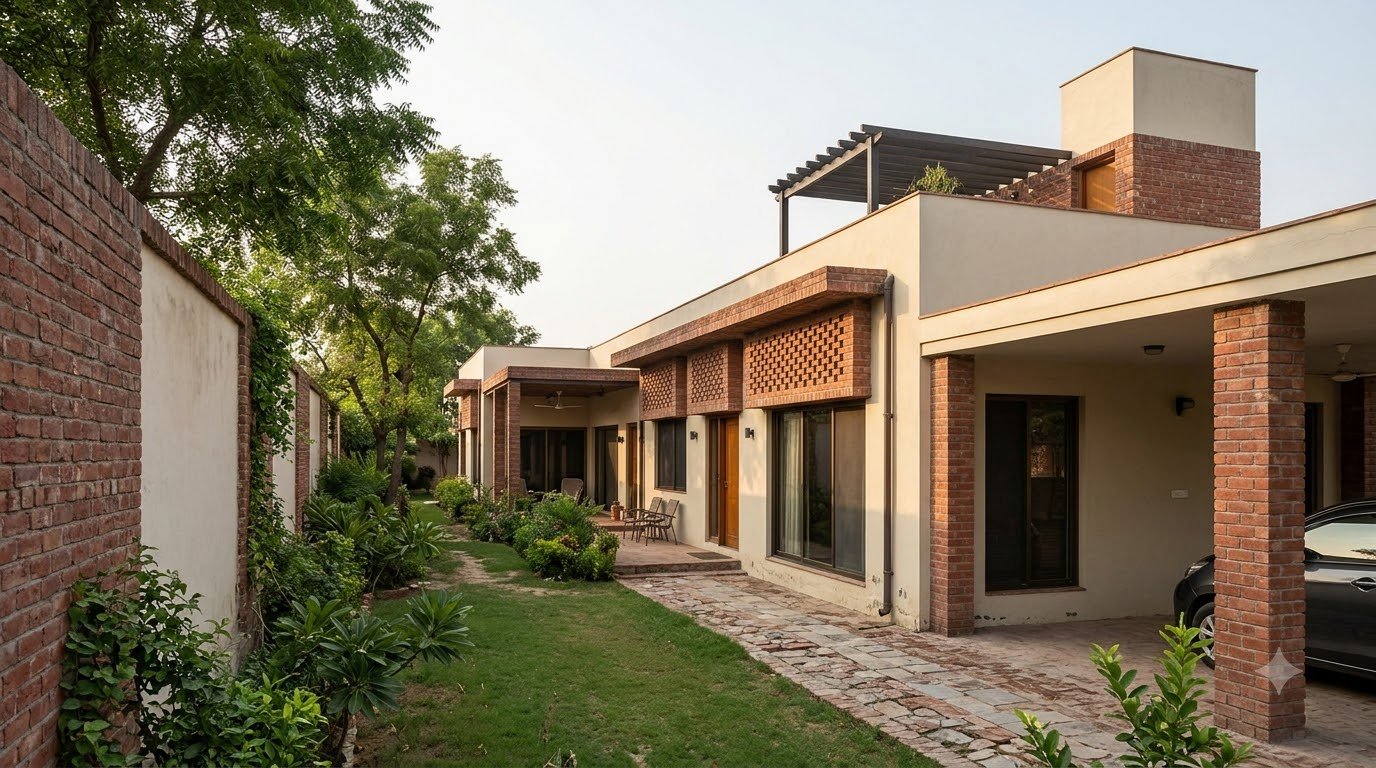
The opposite side of the house accommodates a more practical route. Car access, service doors and utility circulation should remain easy to use. The design intention is to allow maintenance and household work without repeatedly crossing the main family seating areas.
View an additional design study
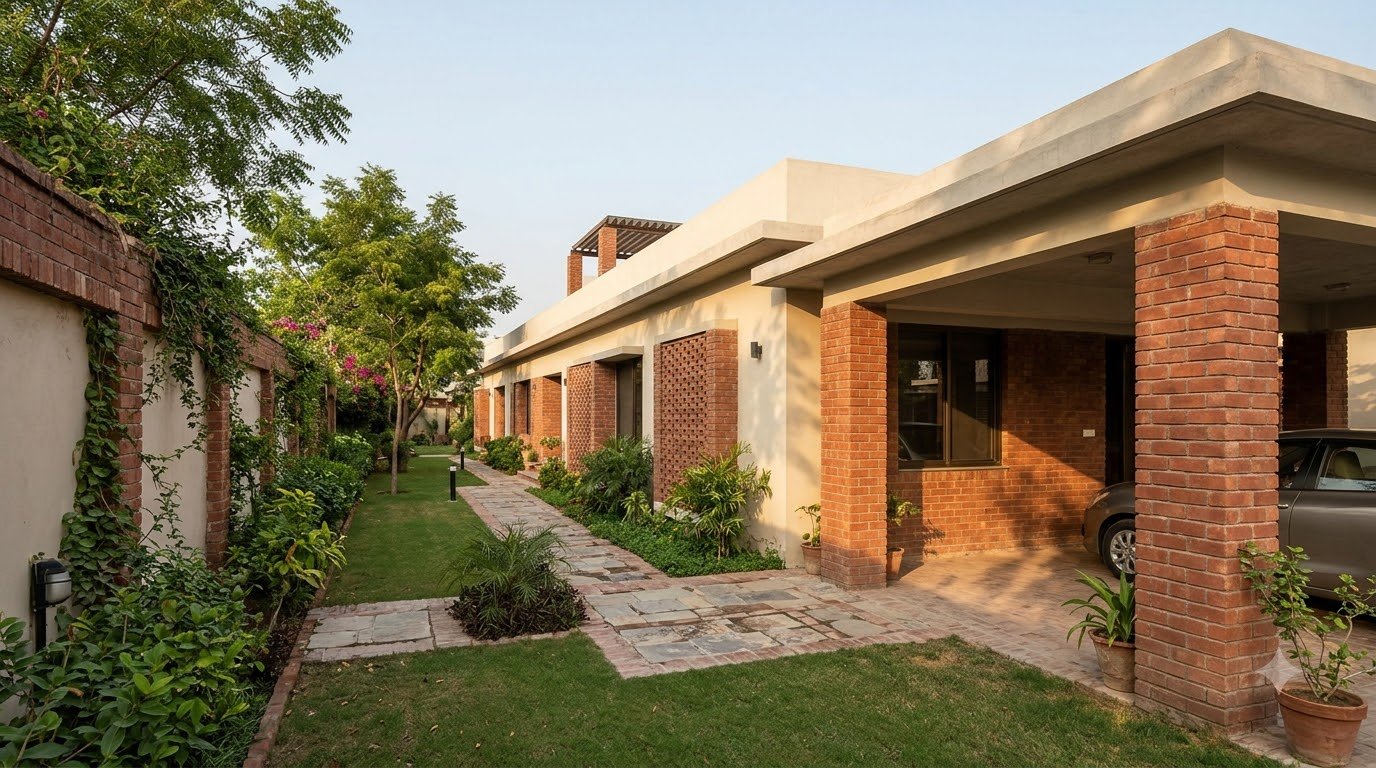
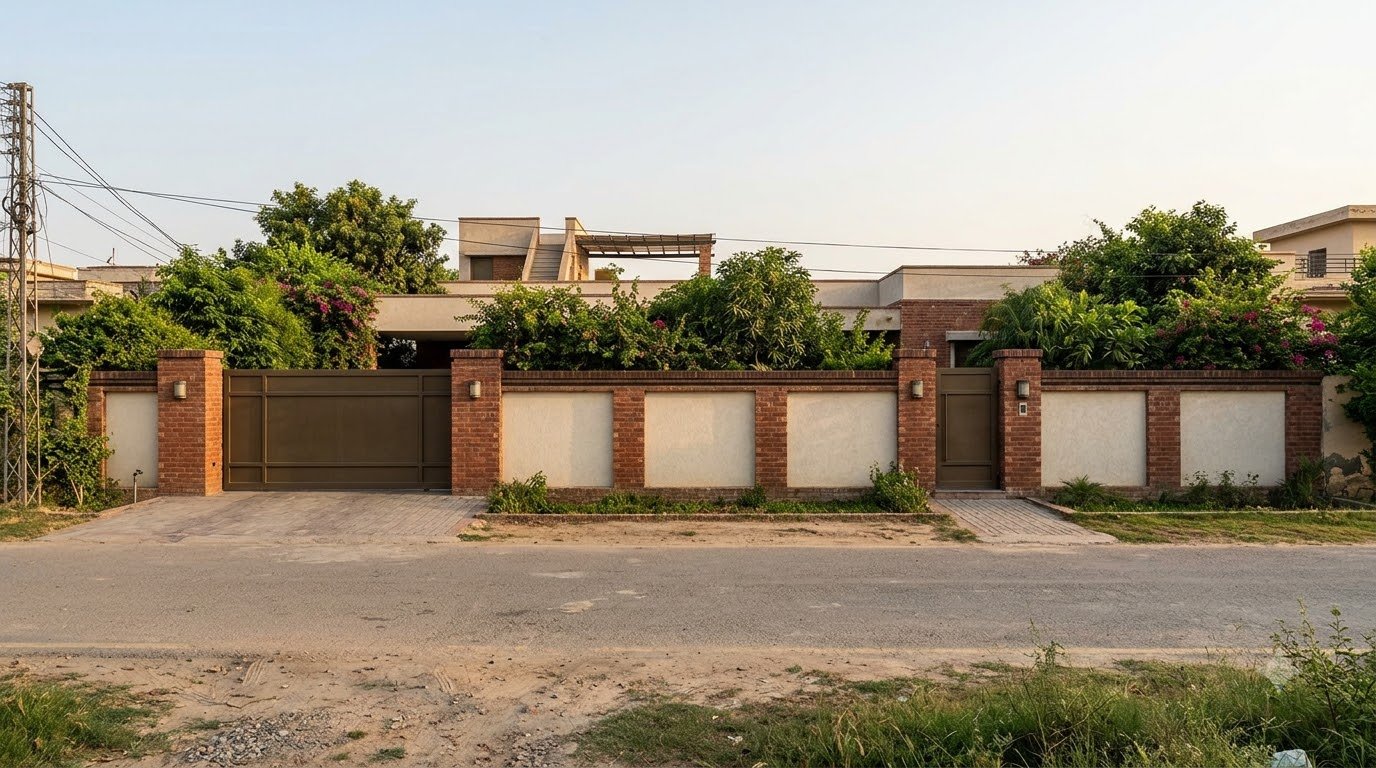
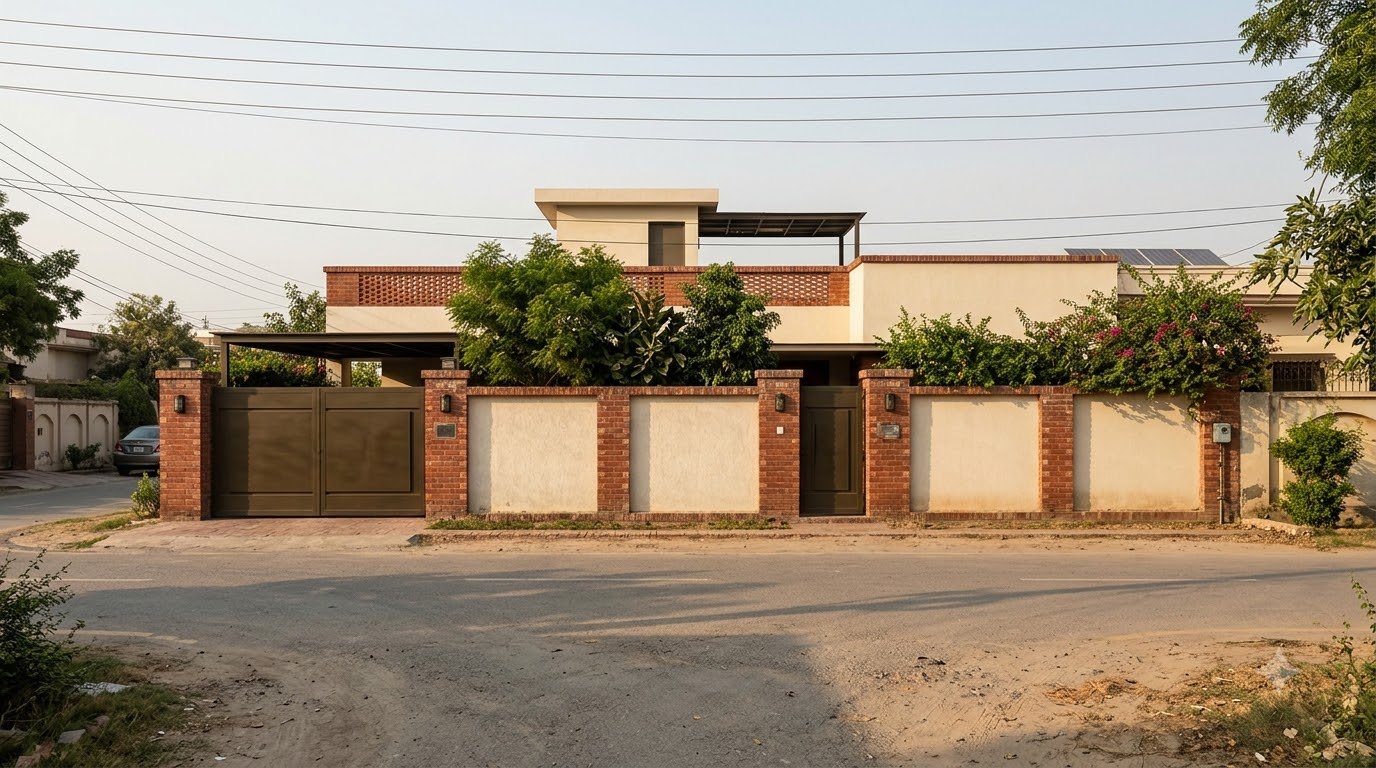
Privacy begins at the boundary
A complete boundary and controlled gates form part of the brief. The illustrations explore different wall and gate designs, including some lower-wall alternatives. Their heights are visual studies, not specifications. The final boundary should balance privacy, visibility at the driveway and the character of the entrance.
View an additional design study
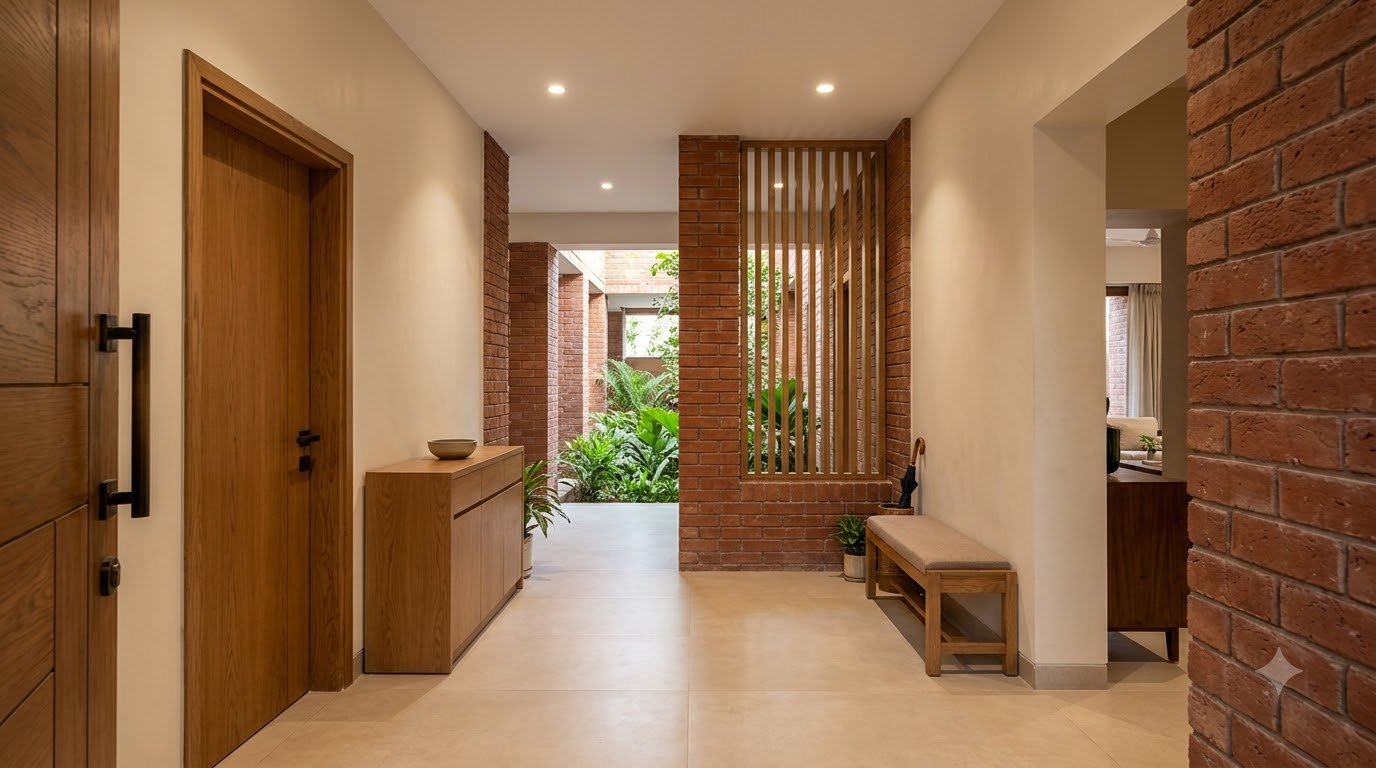
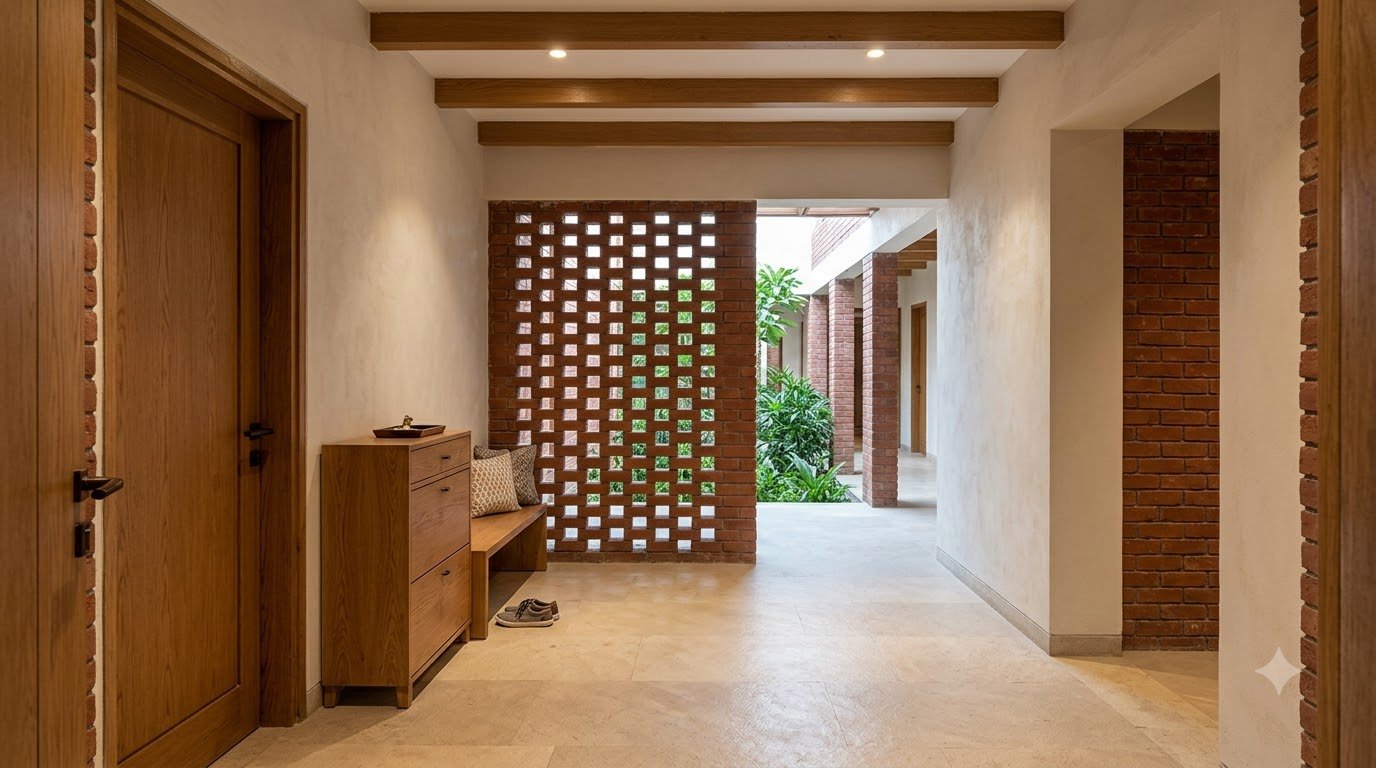
An entrance with a gentle transition
Inside, a timber screen or brick lattice can provide a visual pause before the family spaces. This makes the entrance feel welcoming while limiting direct views into private areas. A console, seat and convenient place for everyday belongings would make the lobby useful as well as attractive.
View an additional design study
A drawing room for guests
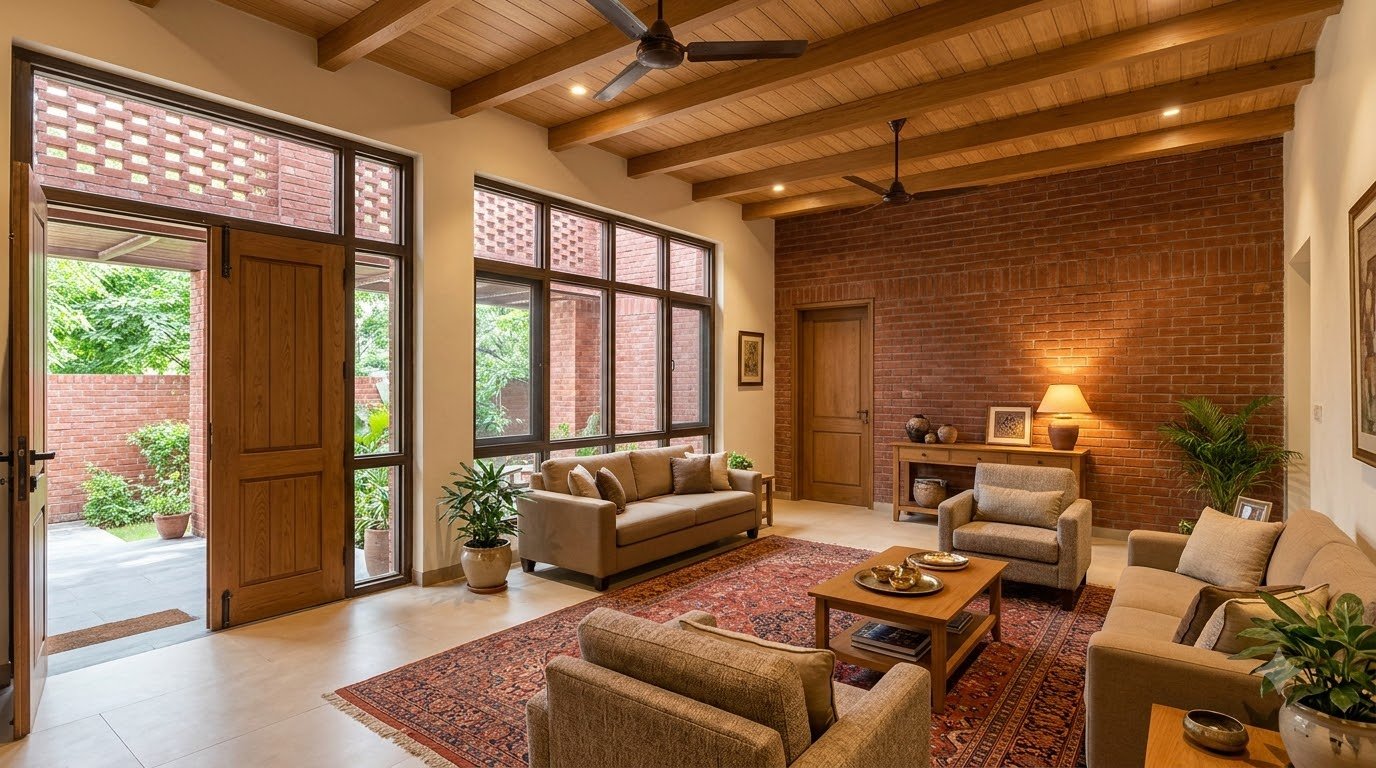
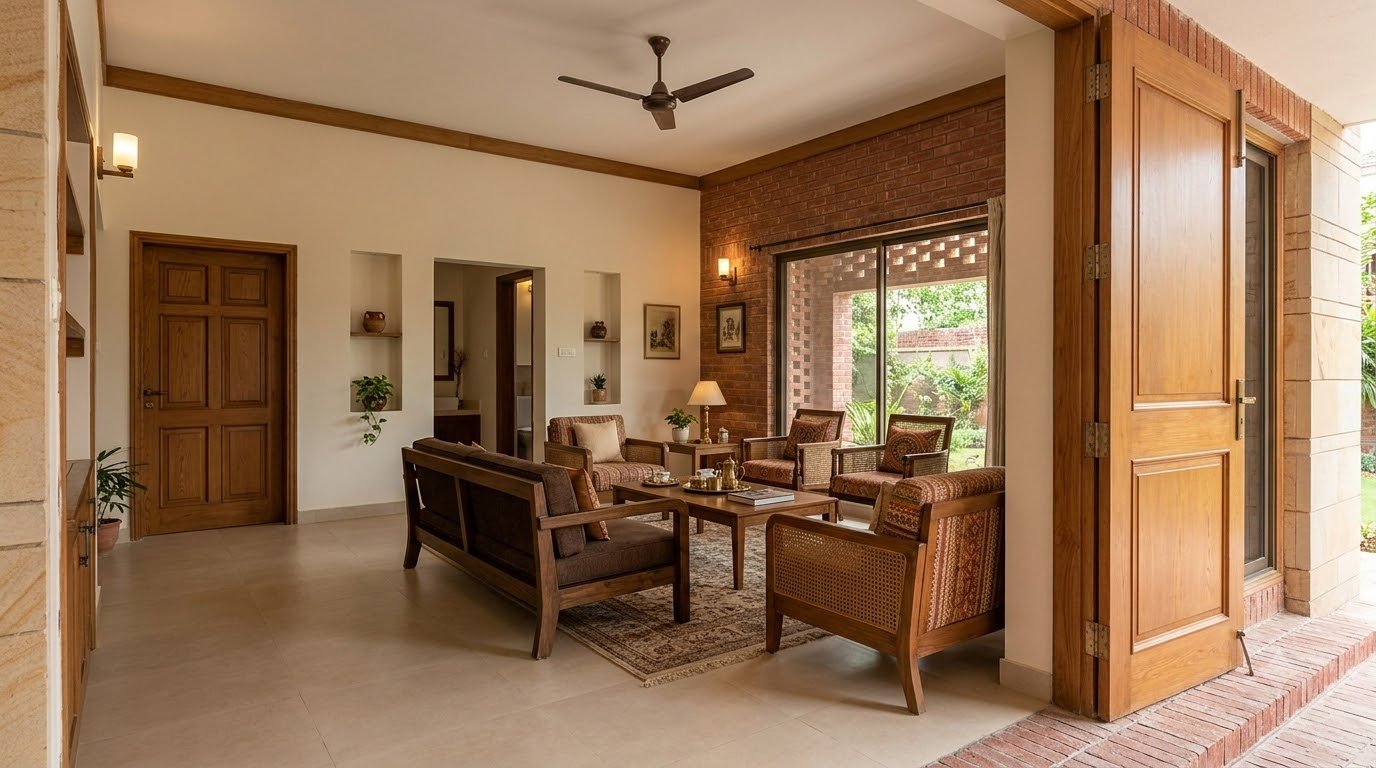
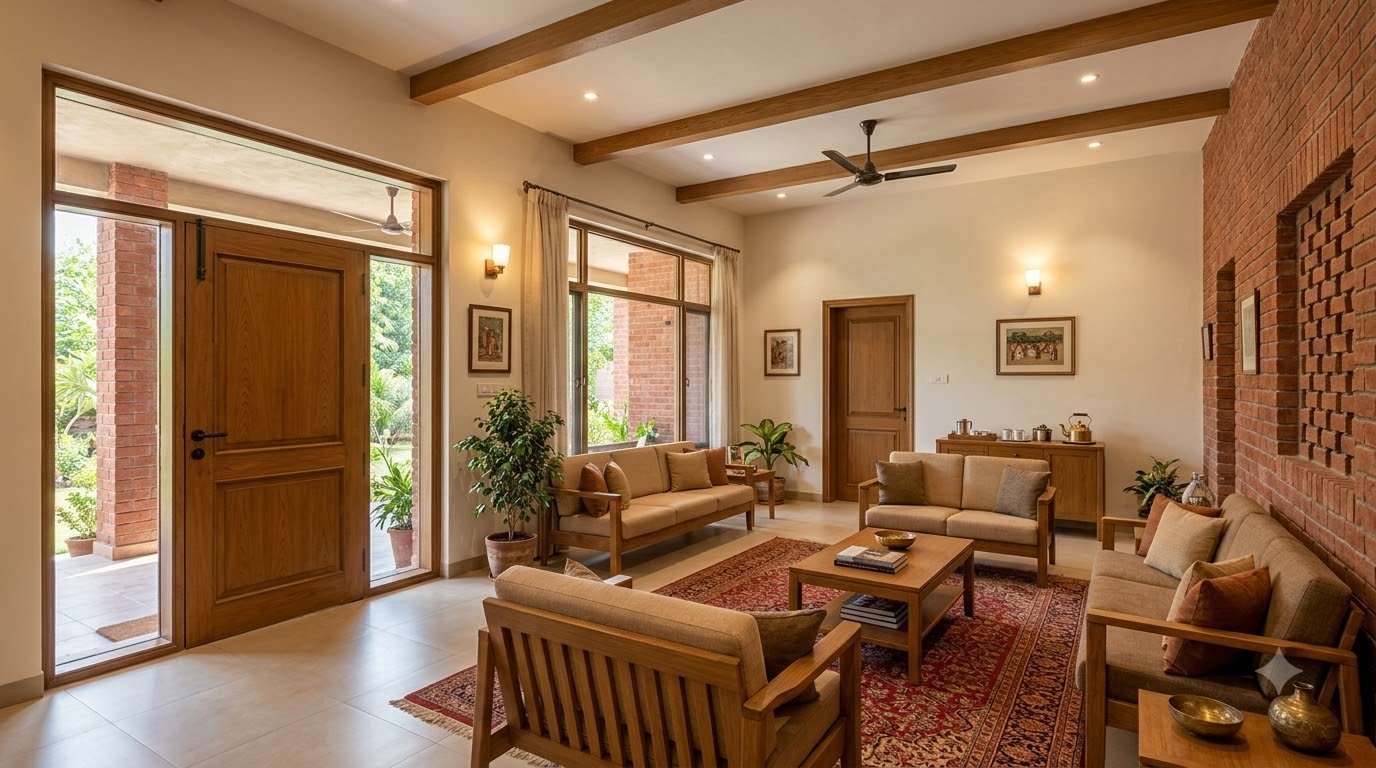
The guest drawing room has its own identity: timber furniture, layered rugs, warm light and a view of planting. Placing it near the entrance allows visitors to be welcomed without passing through the bedroom wing. Seating is arranged for conversation, with enough clear space to move between the door and the chairs.
View an additional design study
Alternative drawing-room arrangements
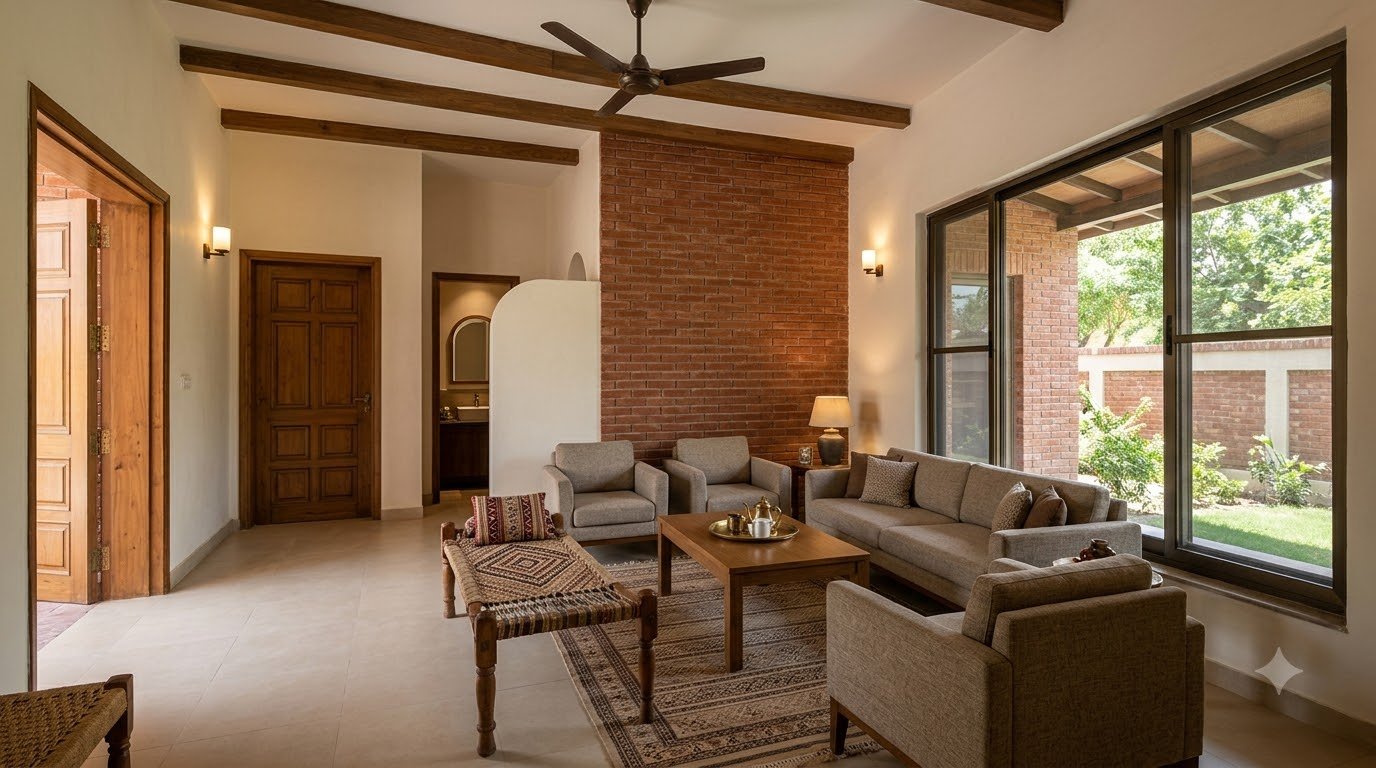
These additional studies explore different furniture and window arrangements. They are alternatives rather than verified reverse views of the same room. The shared idea is a generous, comfortable guest space with familiar materials and a slightly more formal atmosphere than the family lounge.
View an additional design study
A compact guest powder room
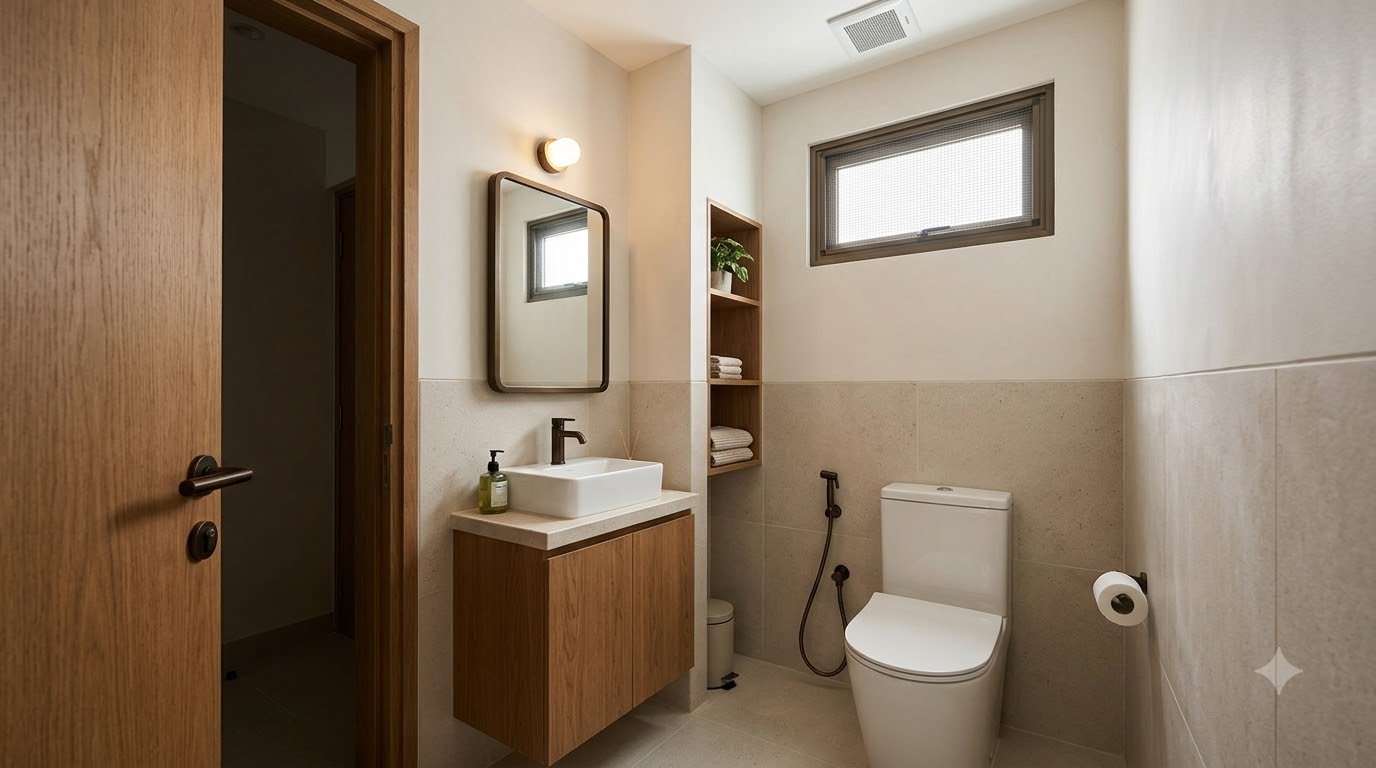
A nearby powder room supports the guest area. A compact vanity, a mirror and accessible storage keep it simple. Pale surfaces bring brightness, while a small brick feature or timber cabinet ties the room back to the wider house. Door swings and clear floor space should be resolved in the detailed layout.
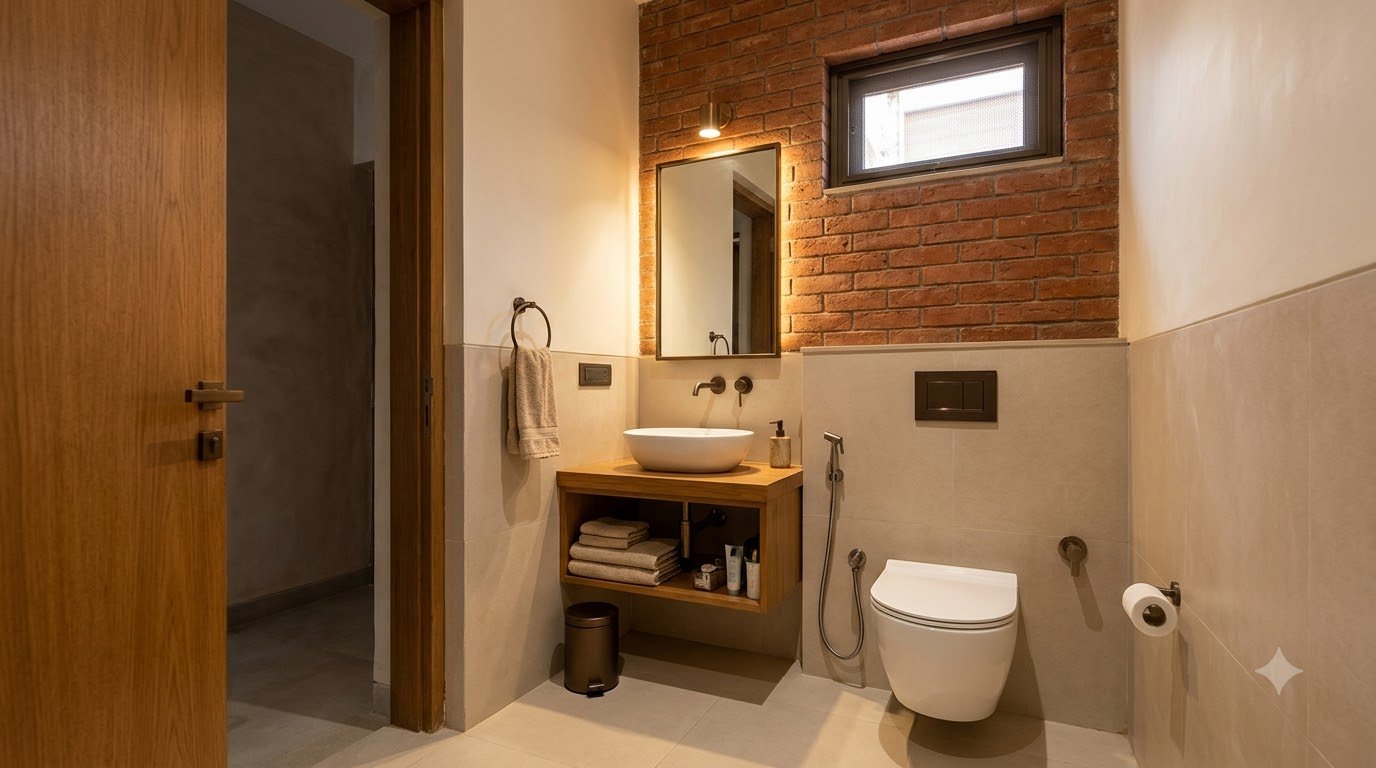
View an additional design study
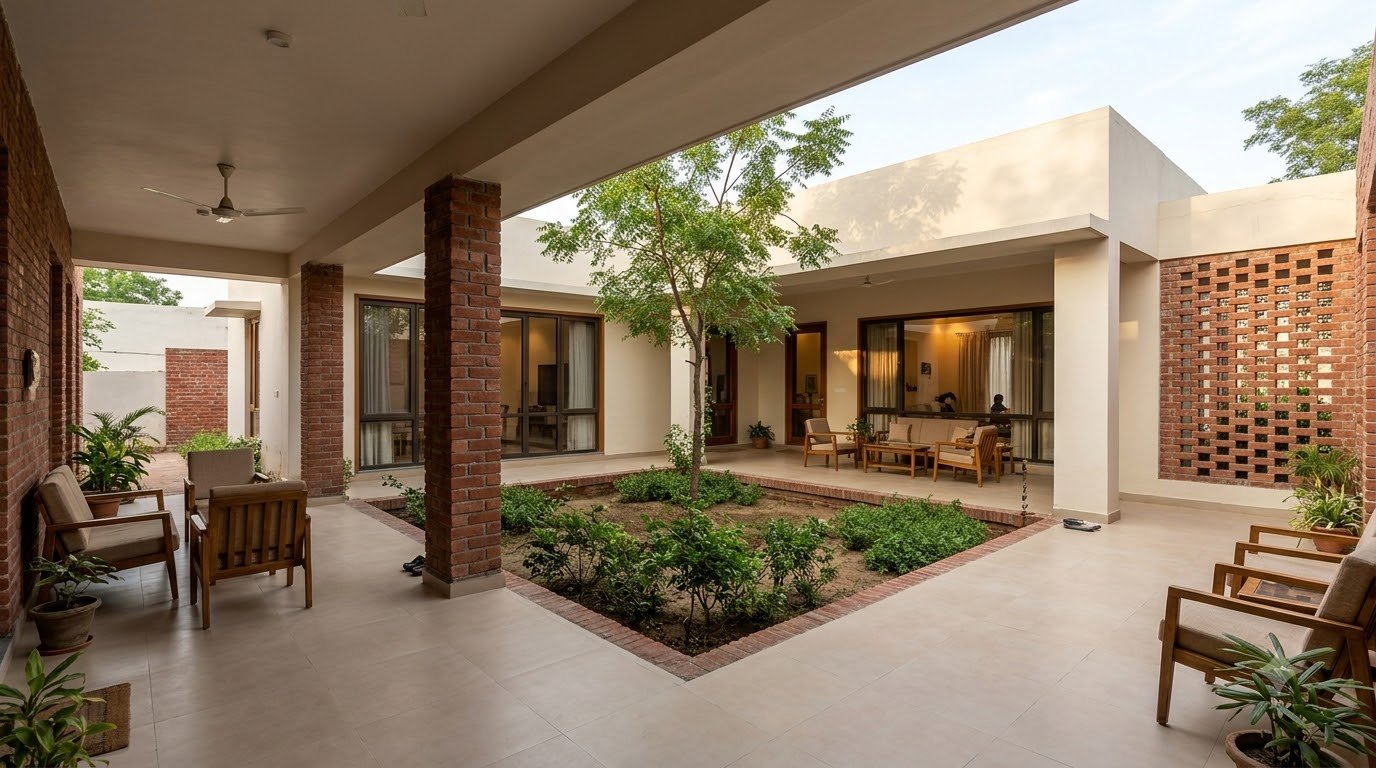
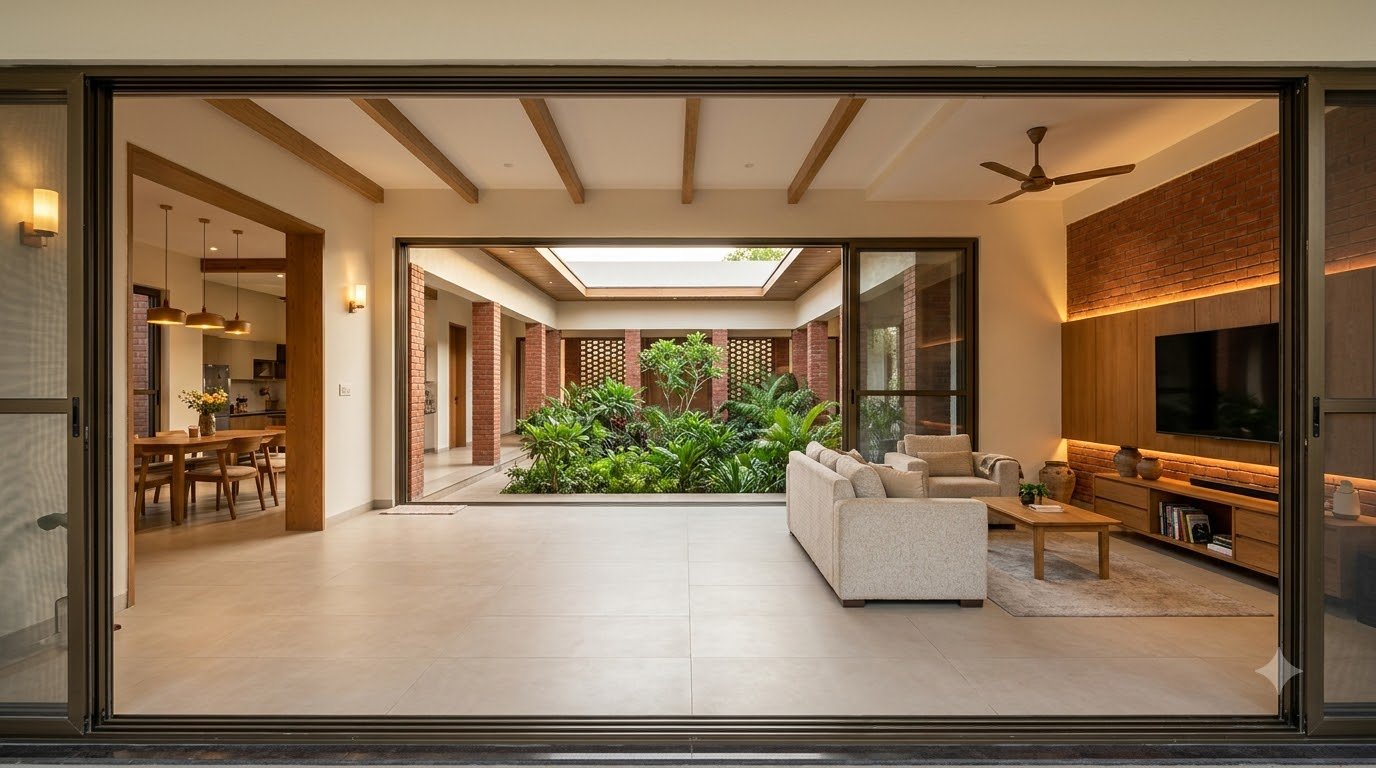
The courtyard as the heart of the home
The courtyard is the defining room of this dream home, even though it has no roof. A small tree and low planting create a changing view from the surrounding rooms. Covered edges offer places to sit and circulate. The courtyard should be designed with drainage, planting maintenance and comfortable walking routes in mind, so its appeal continues beyond the first photograph.
View an additional design study

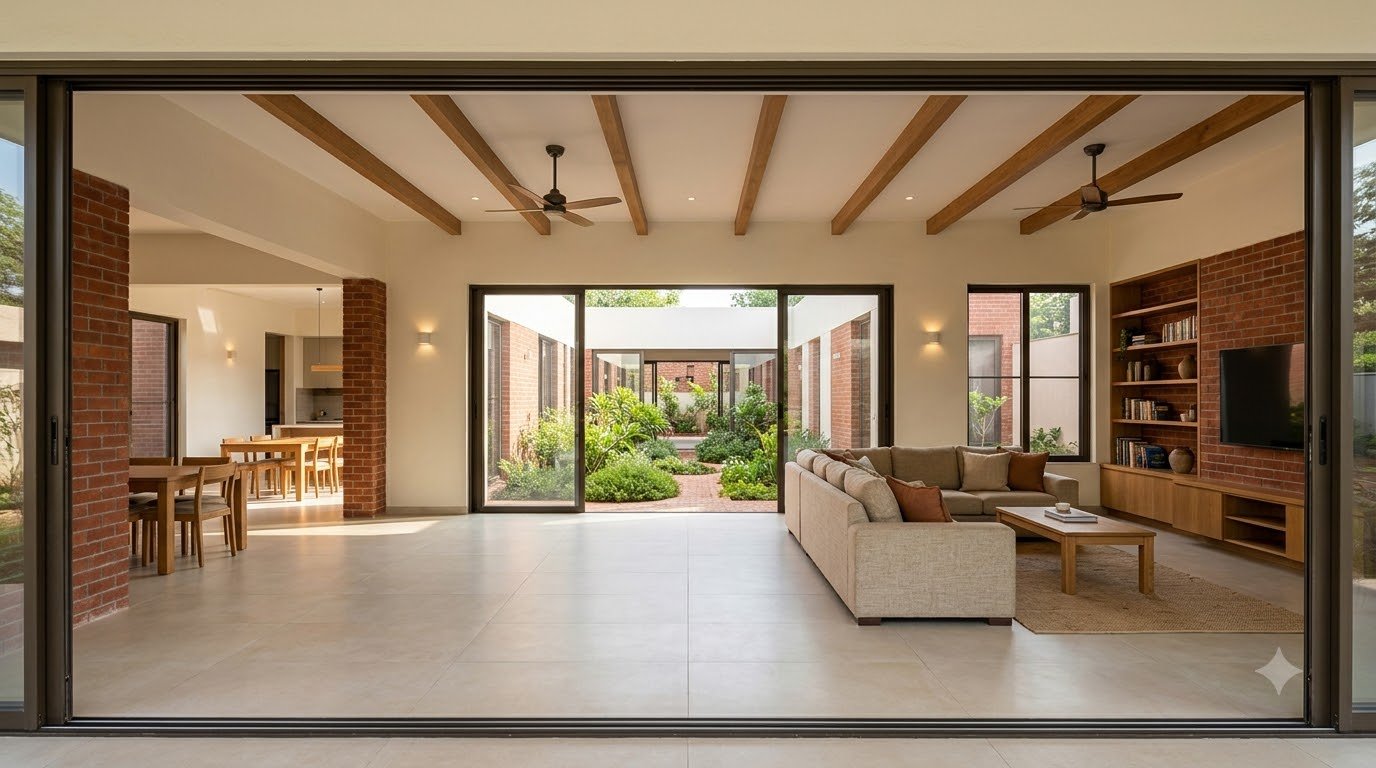
A family lounge that connects inside and out
The family lounge is designed for shared evenings, reading, conversation and watching a film. A large sofa, individual chairs and a simple timber media wall create several comfortable places to sit. The main outdoor opening faces the veranda and garden, keeping the view present even when the family stays indoors.

View an additional design study
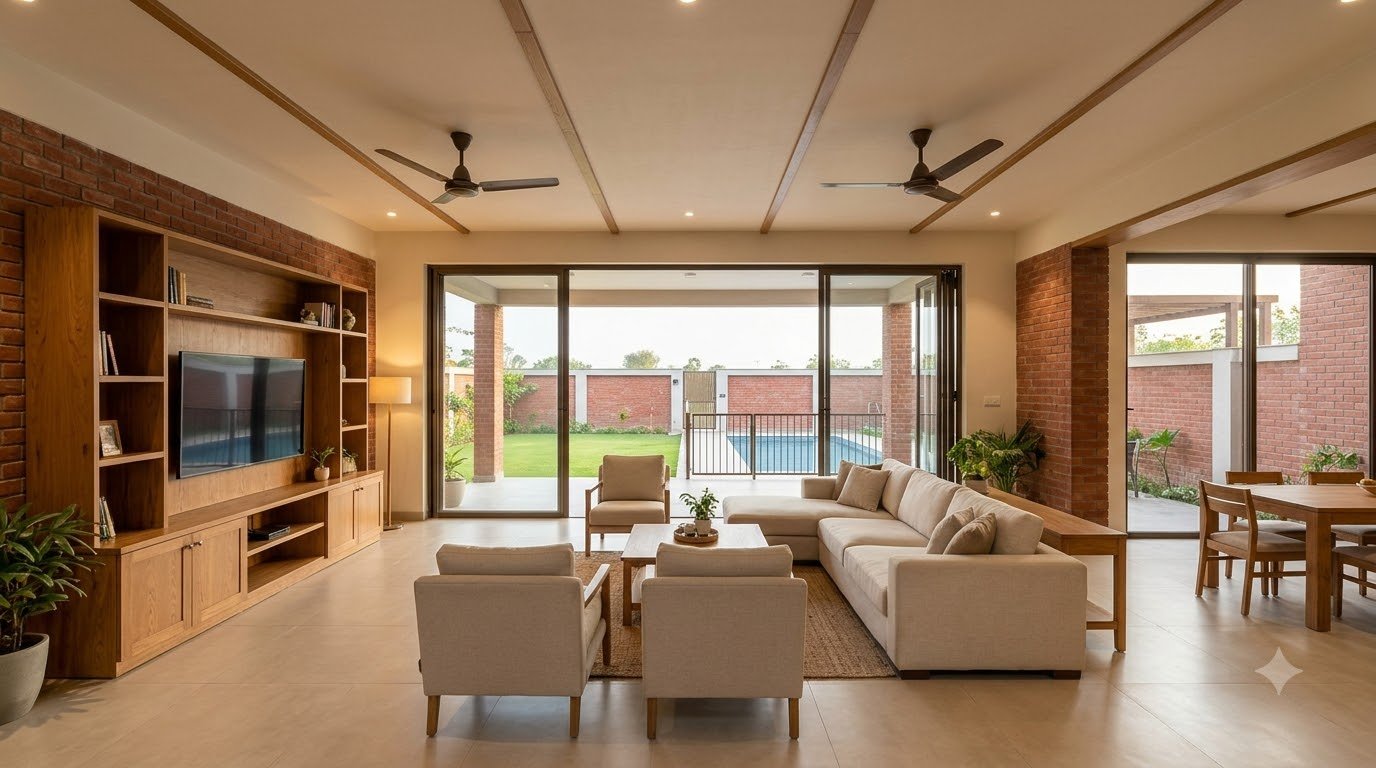
Looking back towards the courtyard
Other lounge studies turn towards the inner garden. They show how the living room could sit between two outdoor experiences: an intimate courtyard and a larger rear lawn. These images vary in furniture and architectural details; they illustrate that relationship rather than an exact matching reverse camera position.
View an additional design study
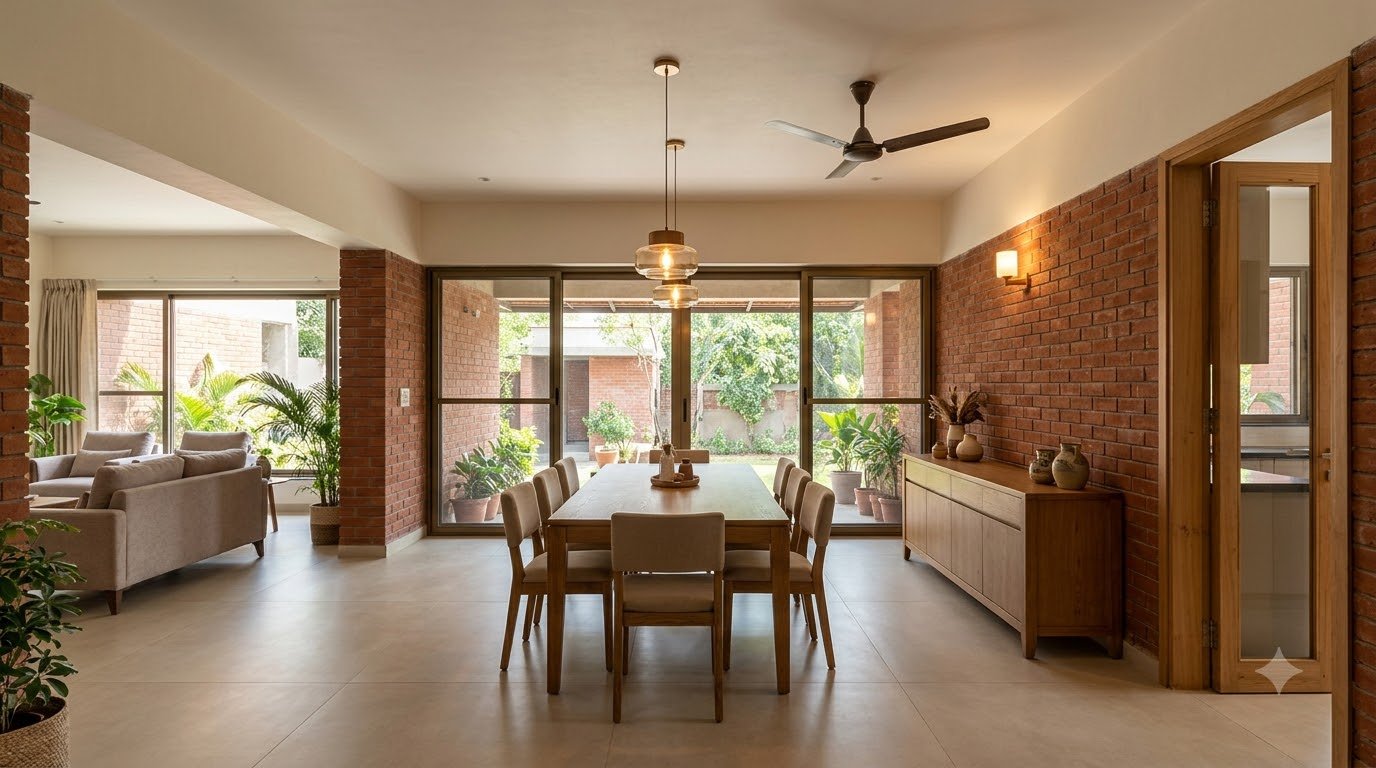
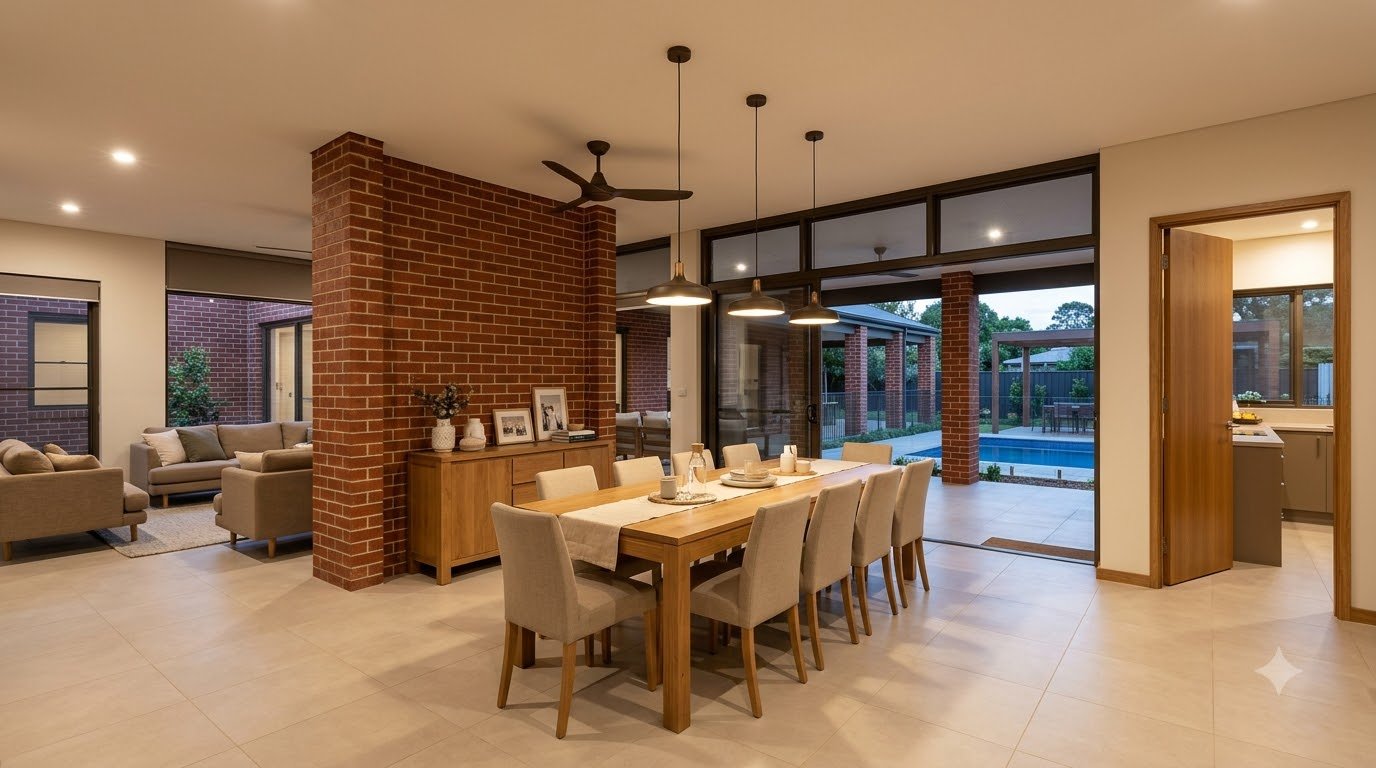
A dining space for everyday gatherings
A long dining table provides a natural gathering place between the kitchen and lounge. Timber and upholstered chairs keep the room warm and comfortable. Pendant lighting defines the table after sunset, while broad windows connect meals to the garden. The layout should leave enough room to pull out chairs and serve food comfortably.
View an additional design study
The family kitchen
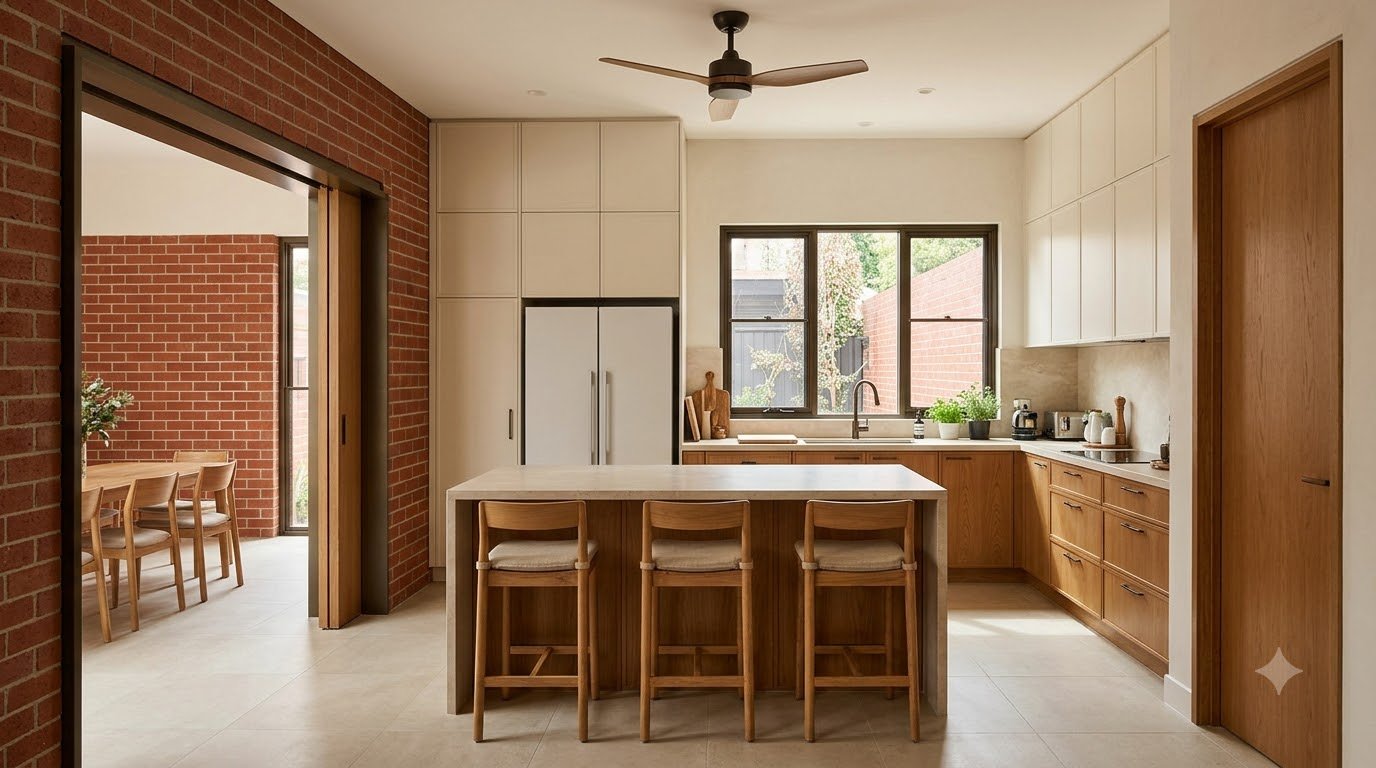
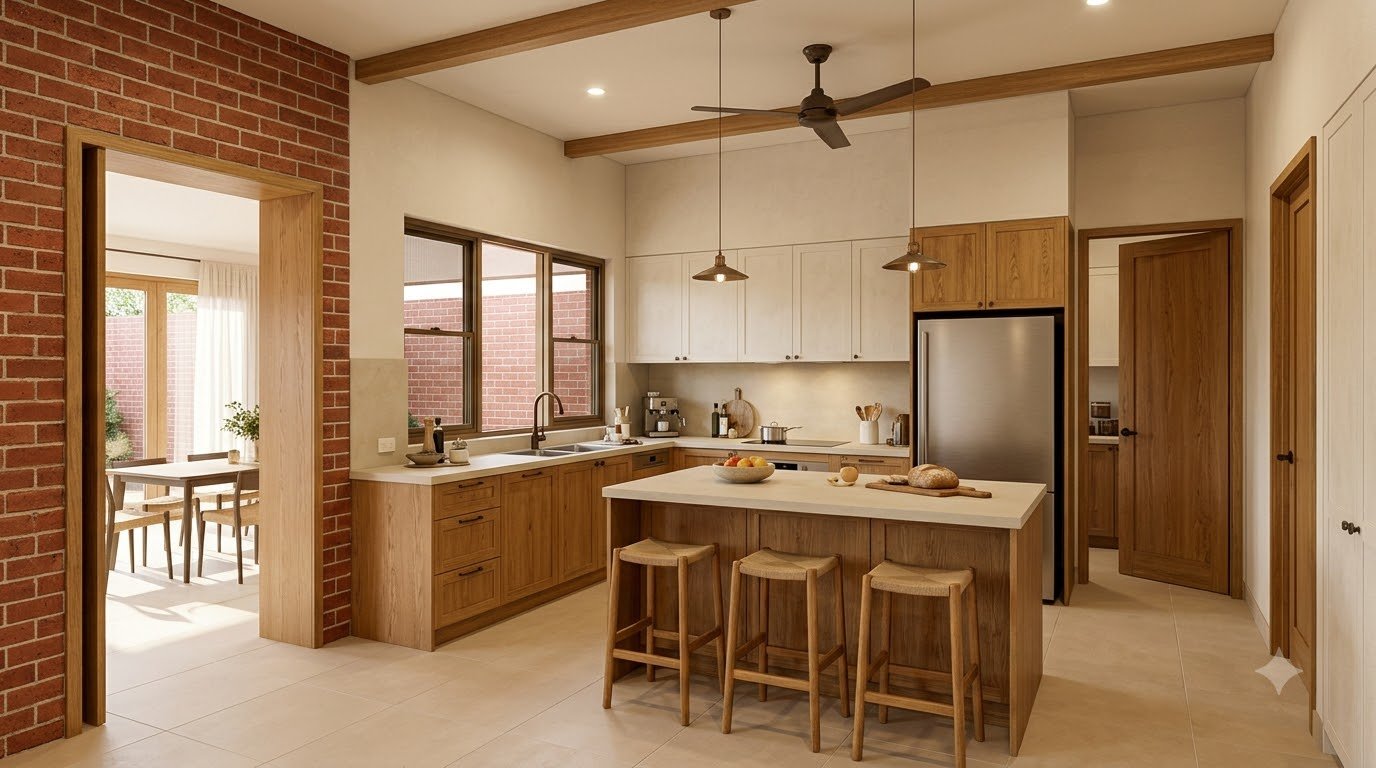
The main family kitchen is the social kitchen: a place for breakfast, drinks, homework and conversation while food is prepared. An island offers informal seating and a clear preparation surface. Pale upper cabinets and timber lower cabinets echo the rest of the interior. These two studies offer different cabinet and island arrangements.
View an additional design study
A separate enclosed cooking kitchen
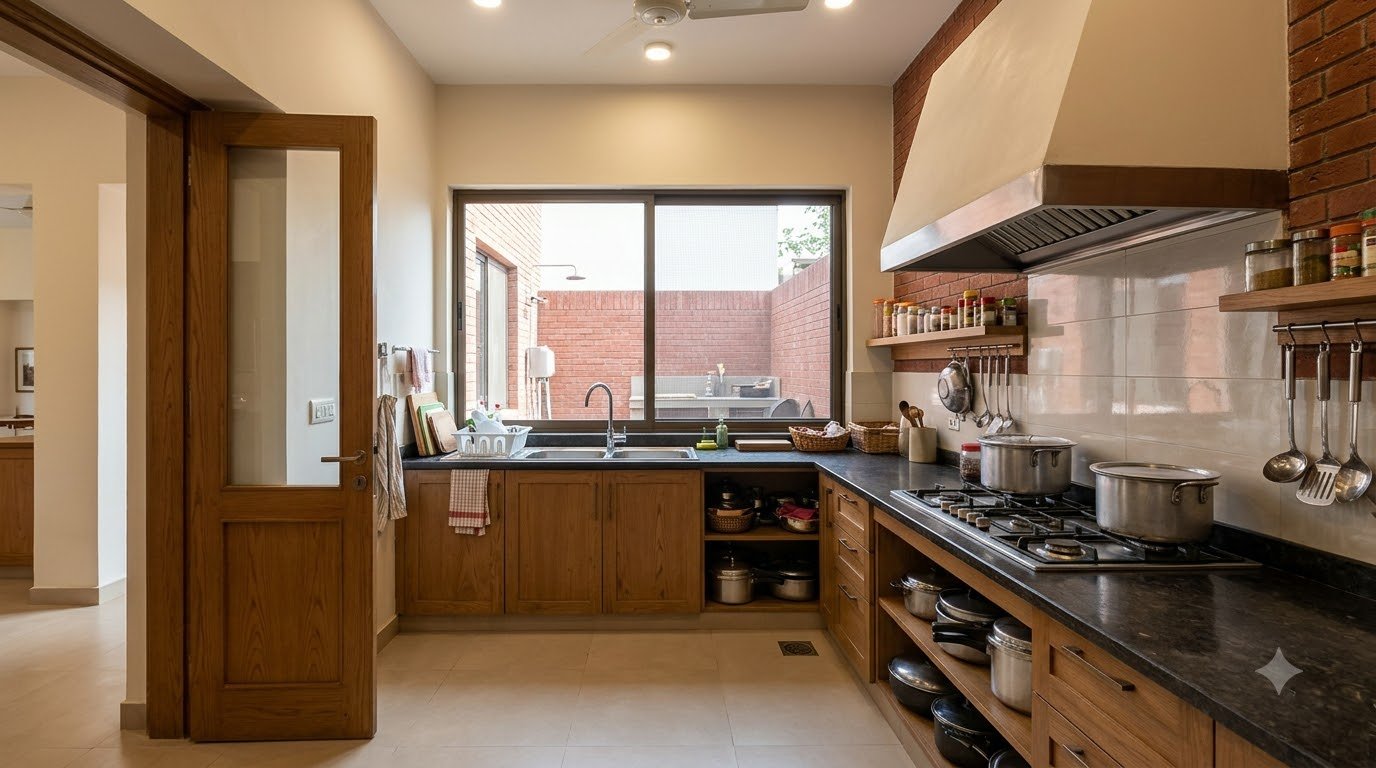
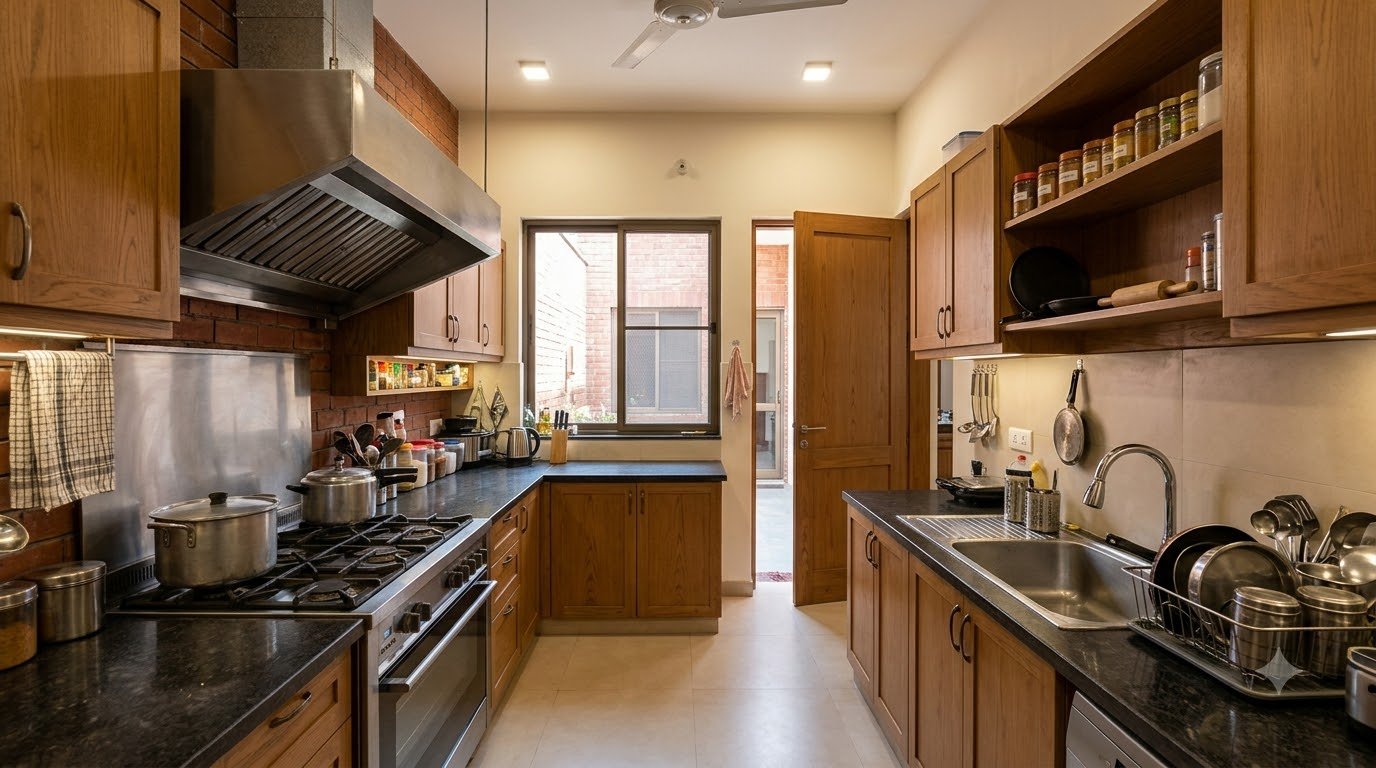
A second, enclosed kitchen provides space for heavier cooking and a more hardworking routine. Robust counters, a generous sink and storage close to the hob make the room practical. Extraction and make-up air need to be designed for the selected appliances. A convenient connection to the family kitchen keeps the two spaces working together.
View an additional design study
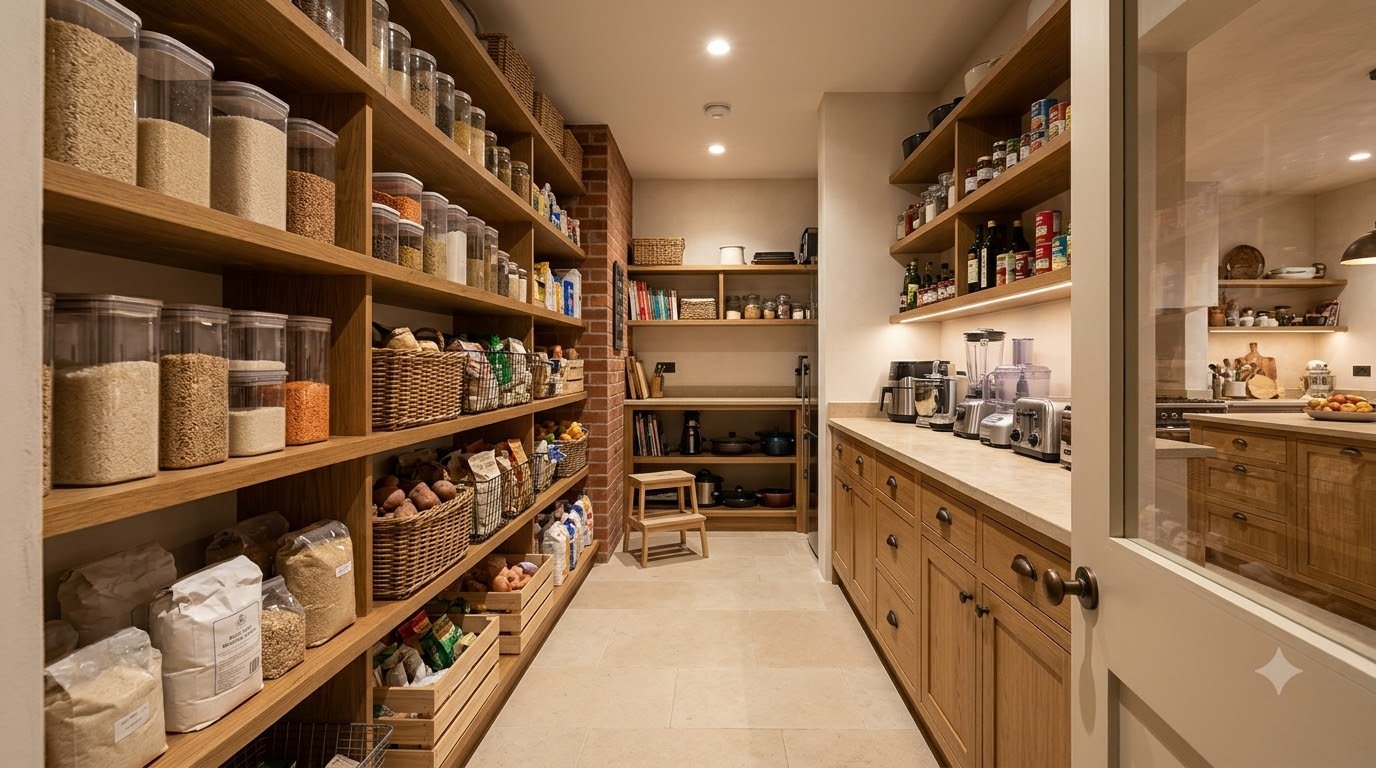
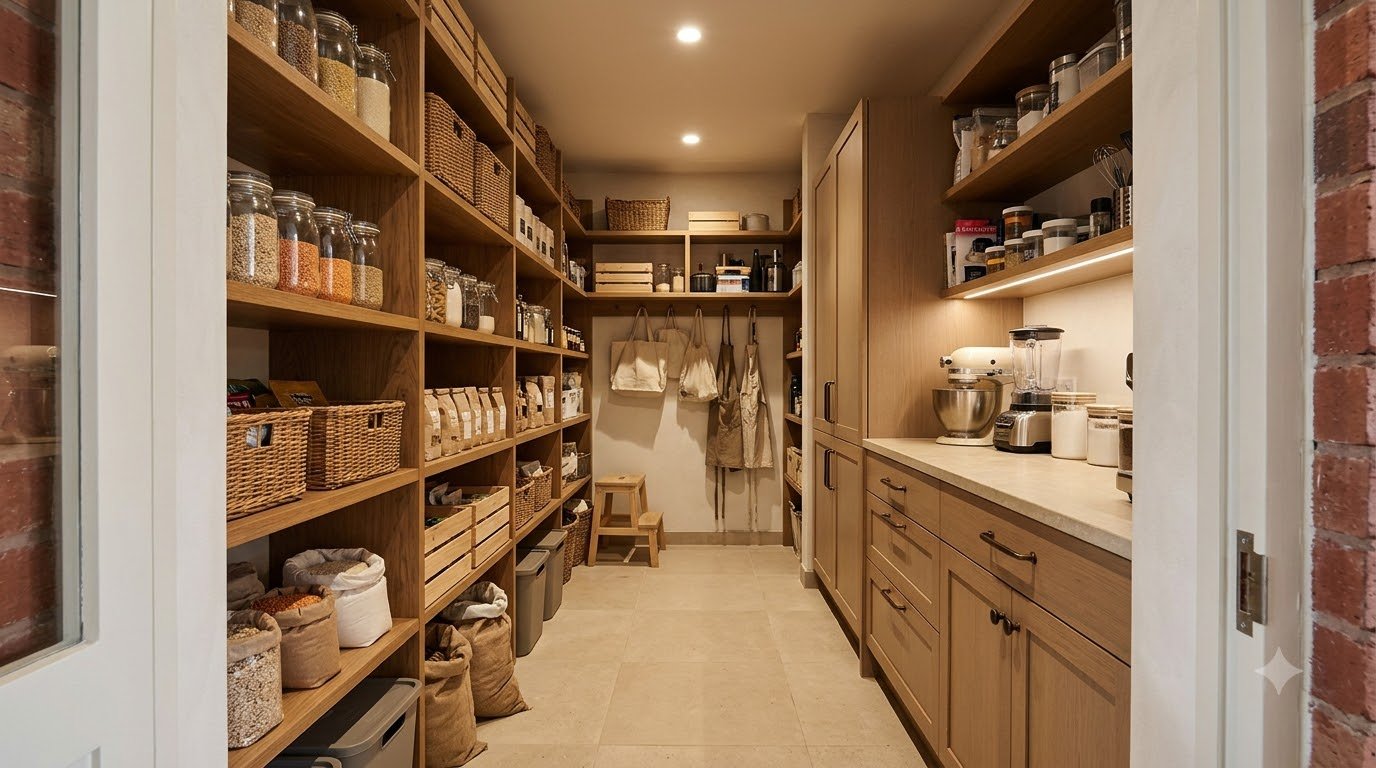
A pantry that makes storage visible
The walk-in pantry gives dry goods, small appliances and serving items a dedicated home. Open shelves make frequently used ingredients easy to find, while baskets and drawers contain smaller items. The aim is useful storage rather than decorative abundance, with comfortable reach heights and a clear aisle.
View an additional design study
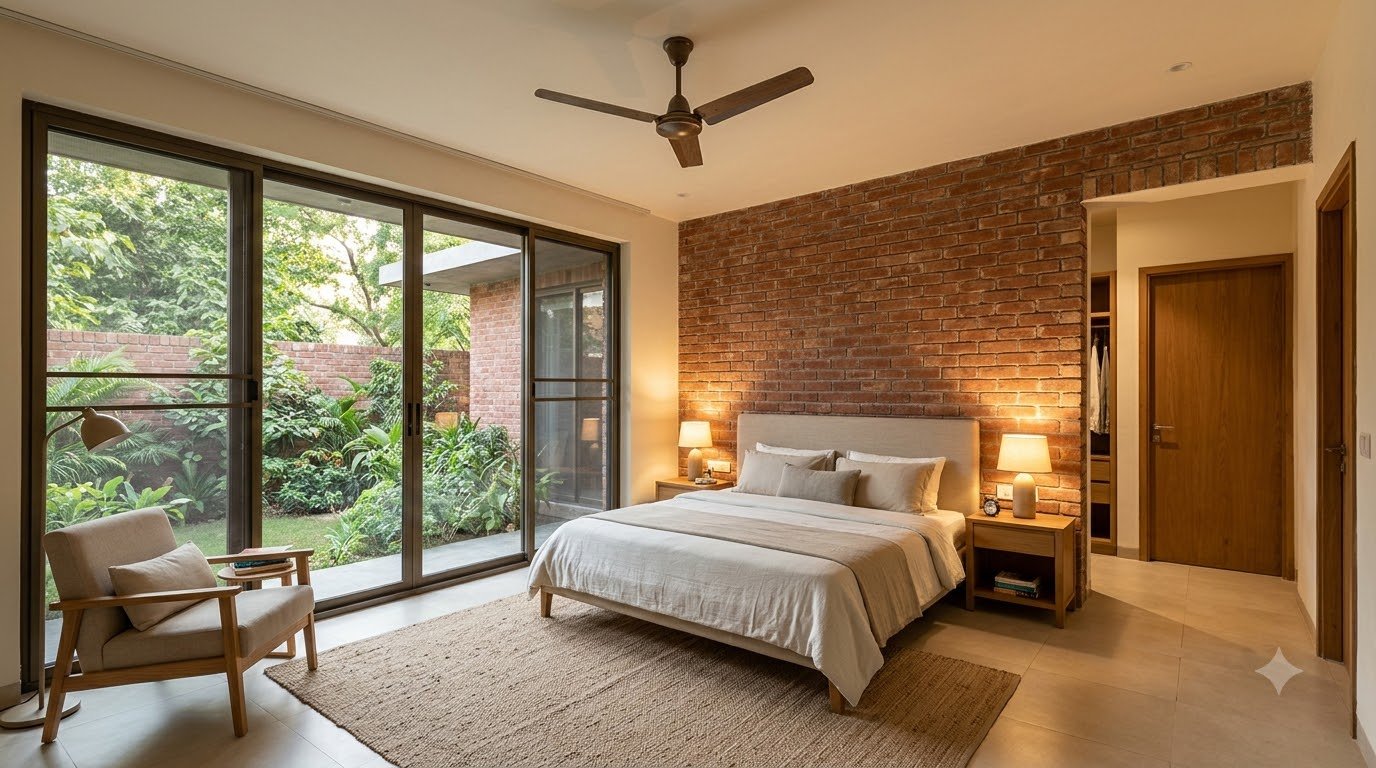
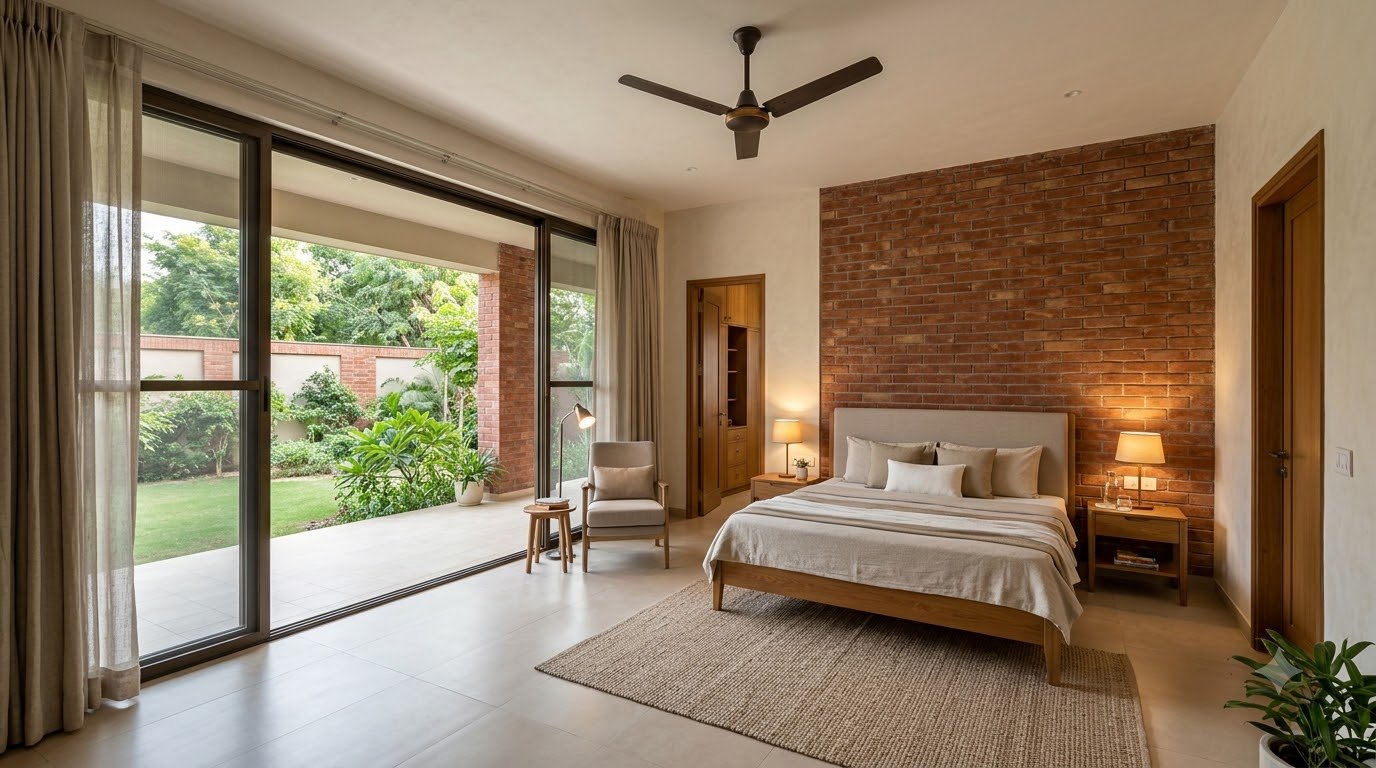
A peaceful parents’ bedroom
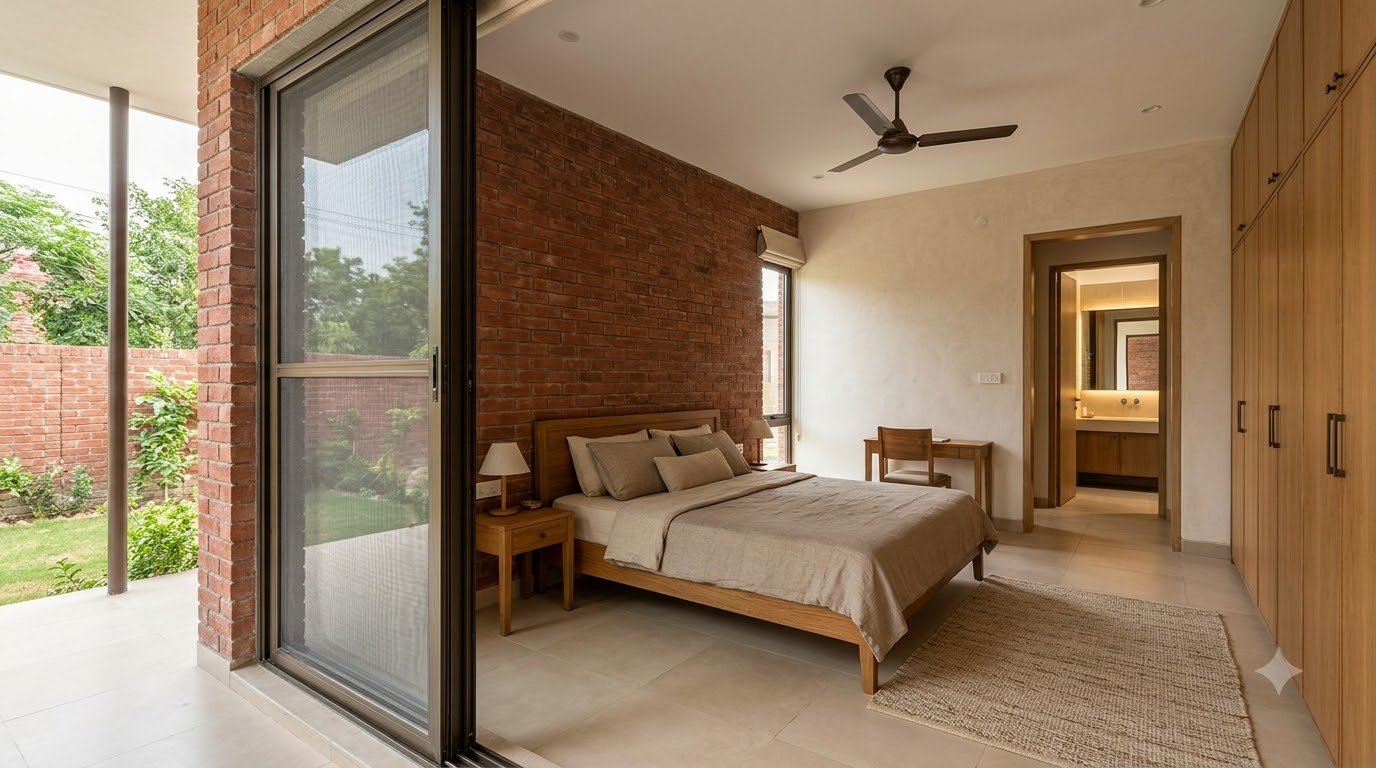
The parents’ suite uses the same brick, timber and soft neutral palette in a quieter way. A generous bed, reading chair and garden outlook make it a retreat within the home. Storage should feel integrated, leaving the main sleeping area uncluttered. A direct connection to dressing and bathing areas completes the suite.
View an additional design study
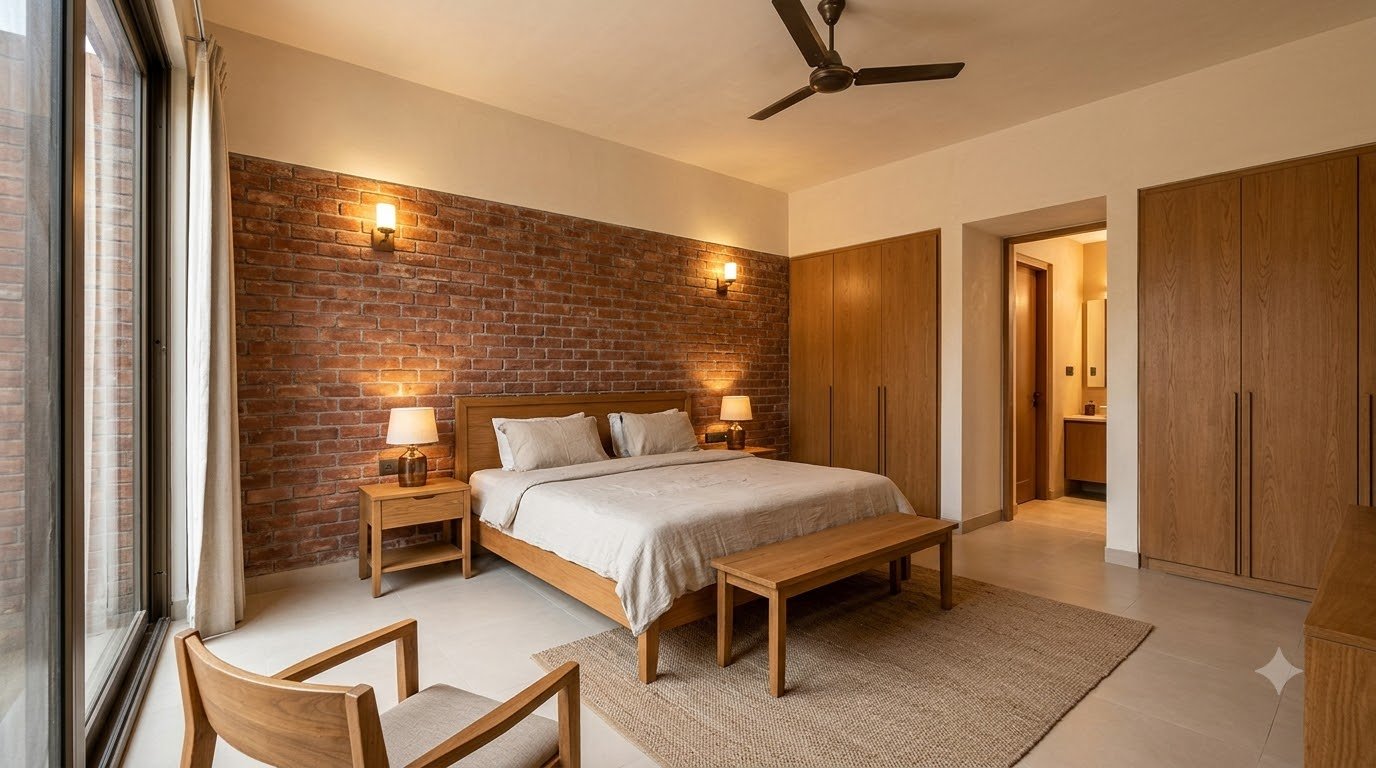
Alternative parents’ suite views
The additional bedroom studies explore different headboards, wardrobes and garden connections. They are design options, not a confirmed pair of opposite views. Choosing one arrangement and coordinating it with the actual plan will be an important step before detailed drawings are produced.
View an additional design study
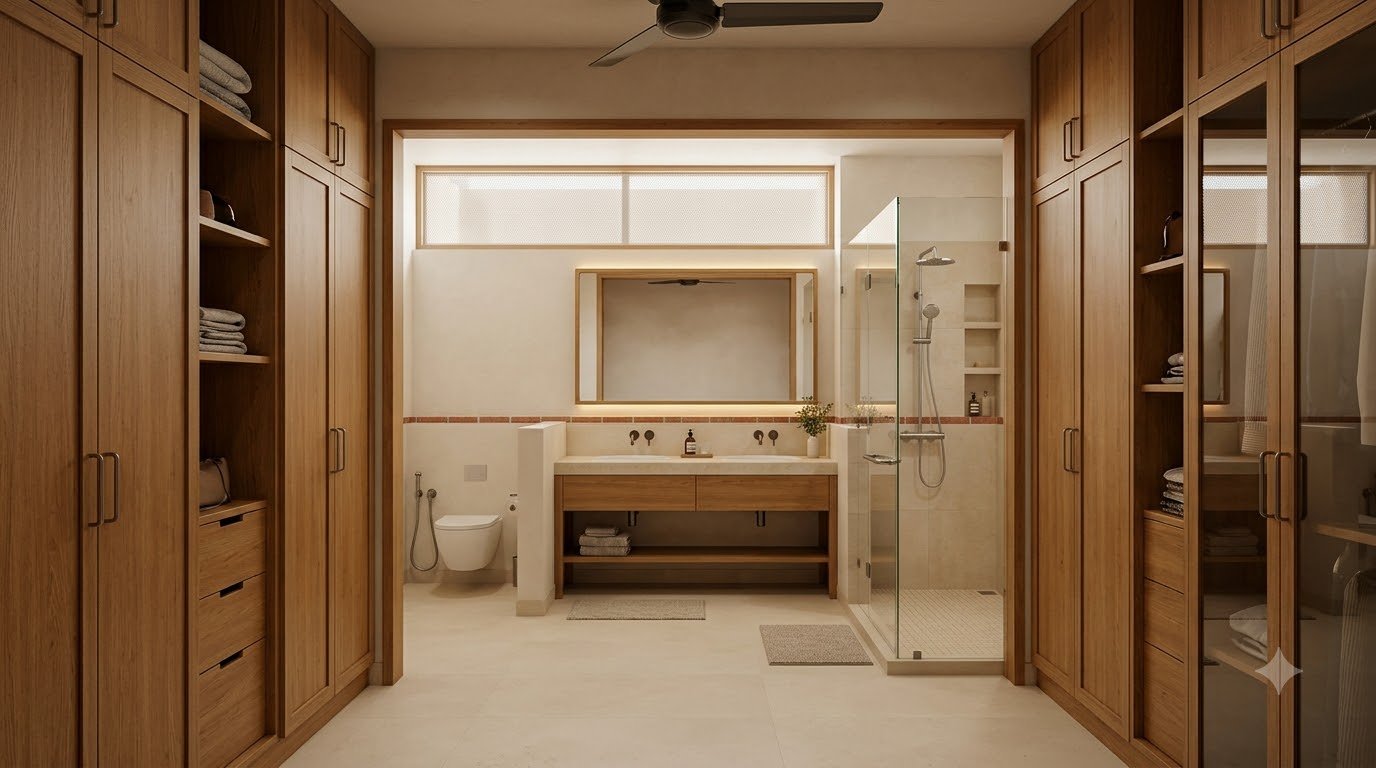
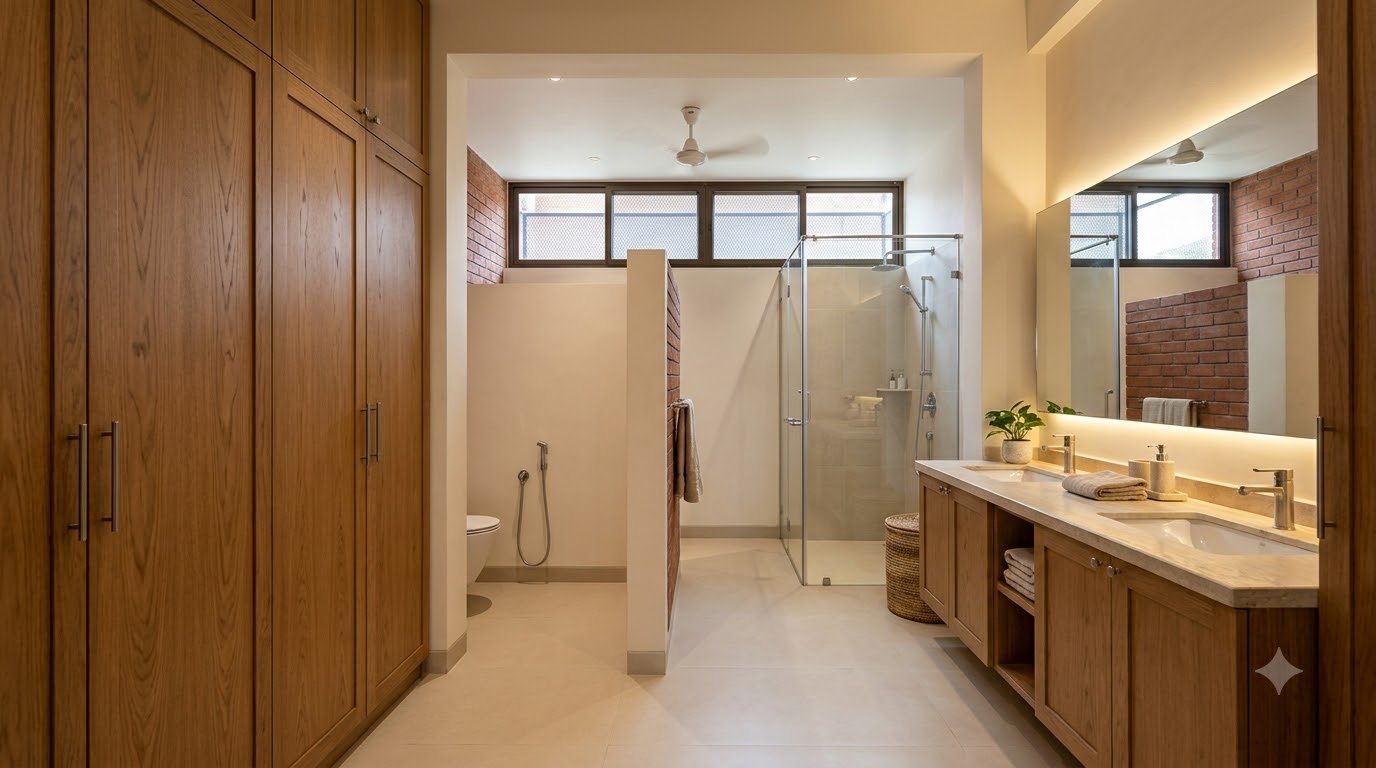
Dressing and bathing together
A dressing passage can form a useful transition between the bedroom and bathroom. Timber wardrobes provide continuity, while a generous vanity and separate shower establish distinct functions. The final design should consider ventilation, waterproofing, moisture-resistant finishes and convenient access to frequently used storage.
View an additional design study
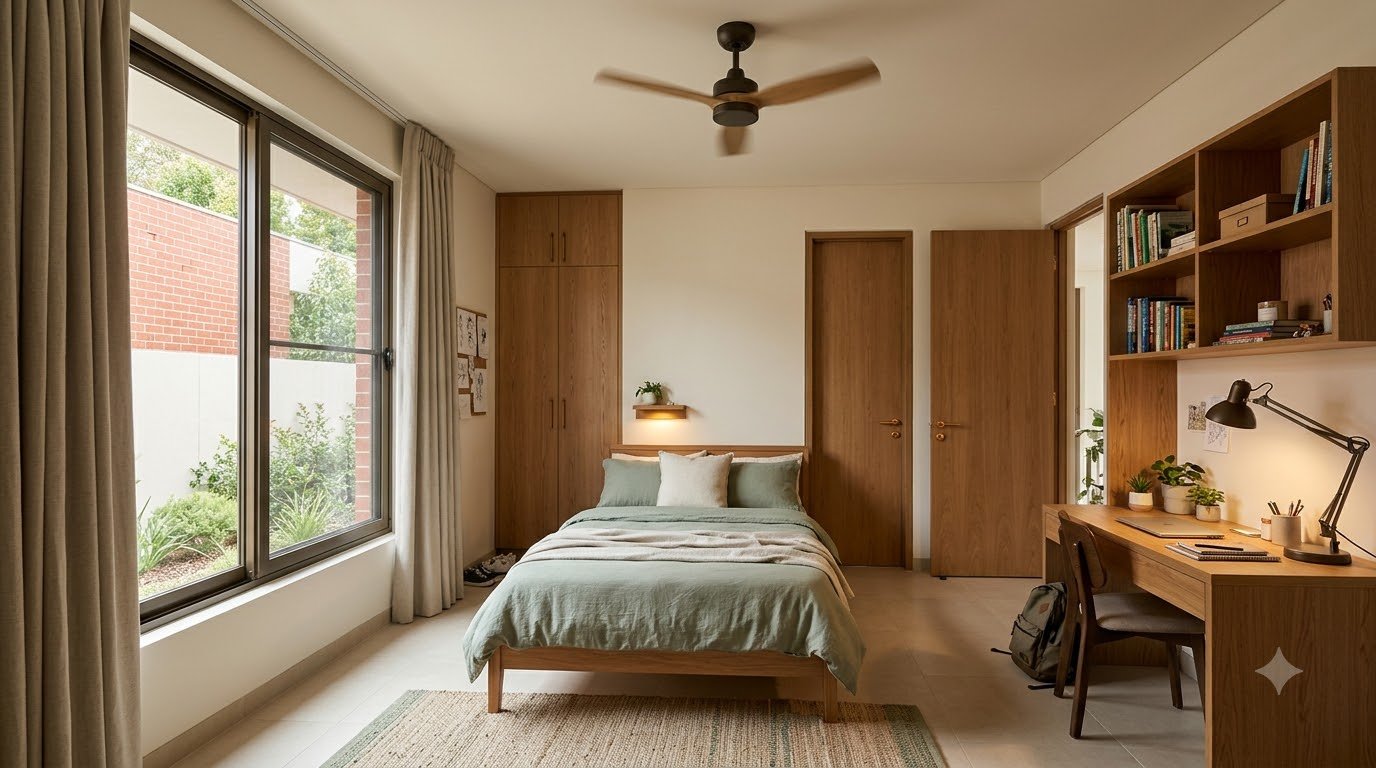
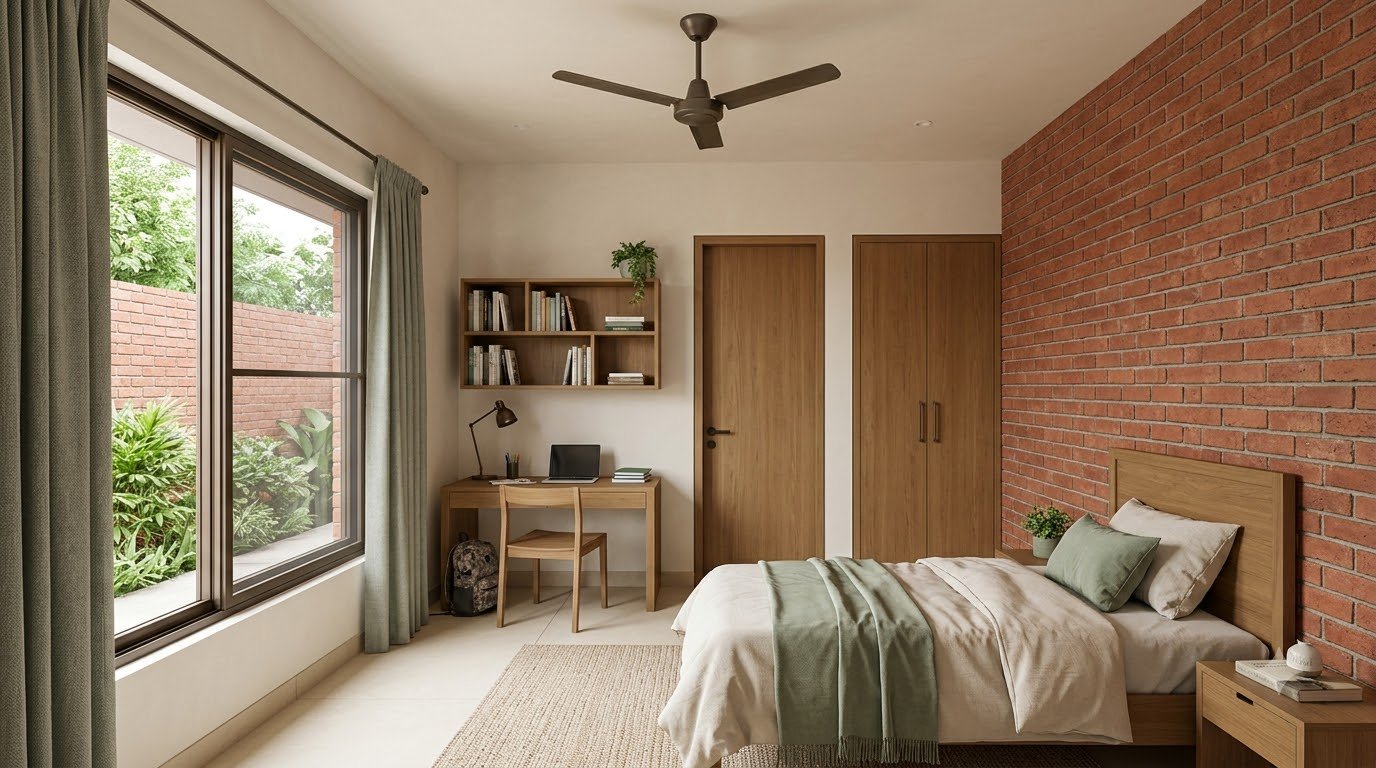
Child’s bedroom one: soft sage
The first child’s room introduces sage green through bedding and soft furnishings. A dedicated desk, shelves and wardrobe give the room a clear daily rhythm: sleep, study and storage. The underlying furniture remains simple so the colour scheme can change as the child grows.
View an additional design study
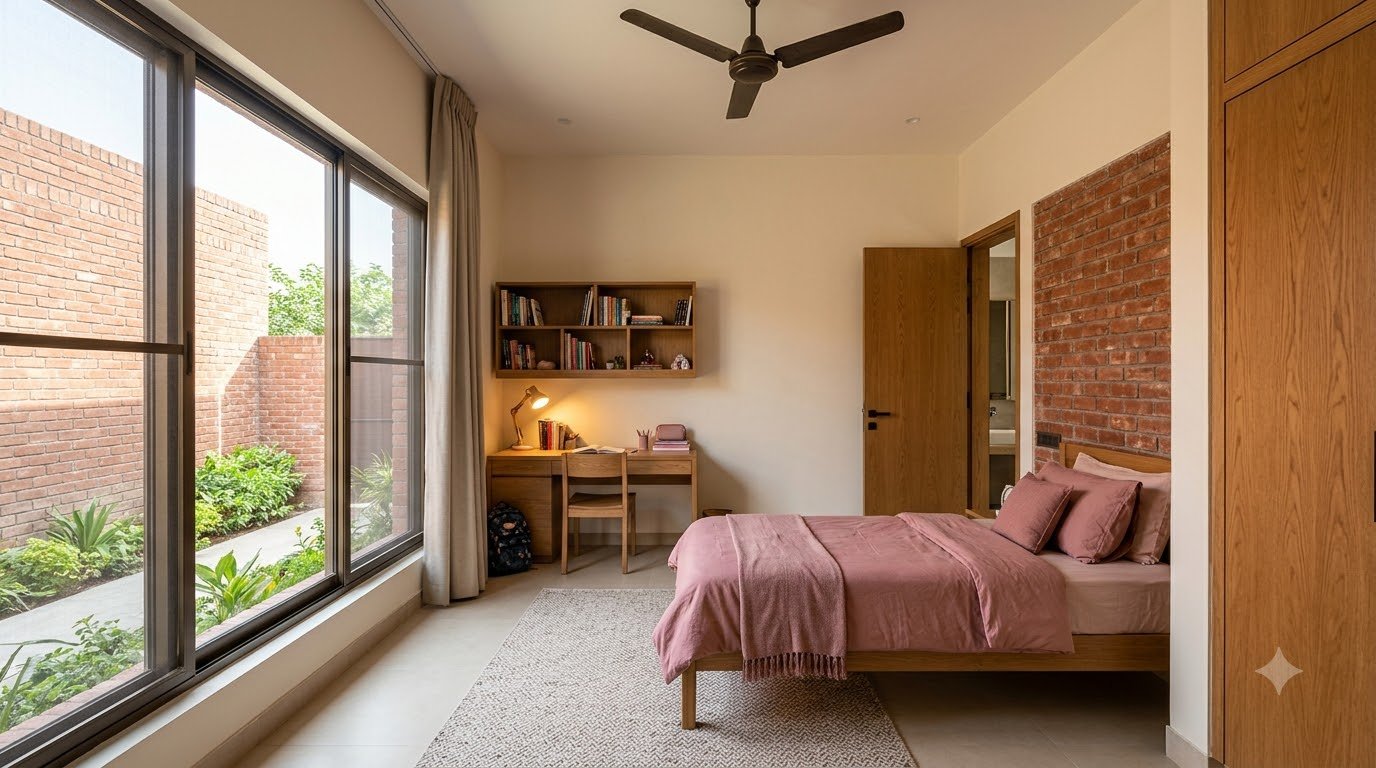
Child’s bedroom two: dusty rose
Dusty rose brings a warmer tone to the second room. Natural light reaches the study area, while timber furniture keeps the room connected to the rest of the house. Personal belongings and books can provide individuality without requiring a completely different architectural style.
View an additional design study

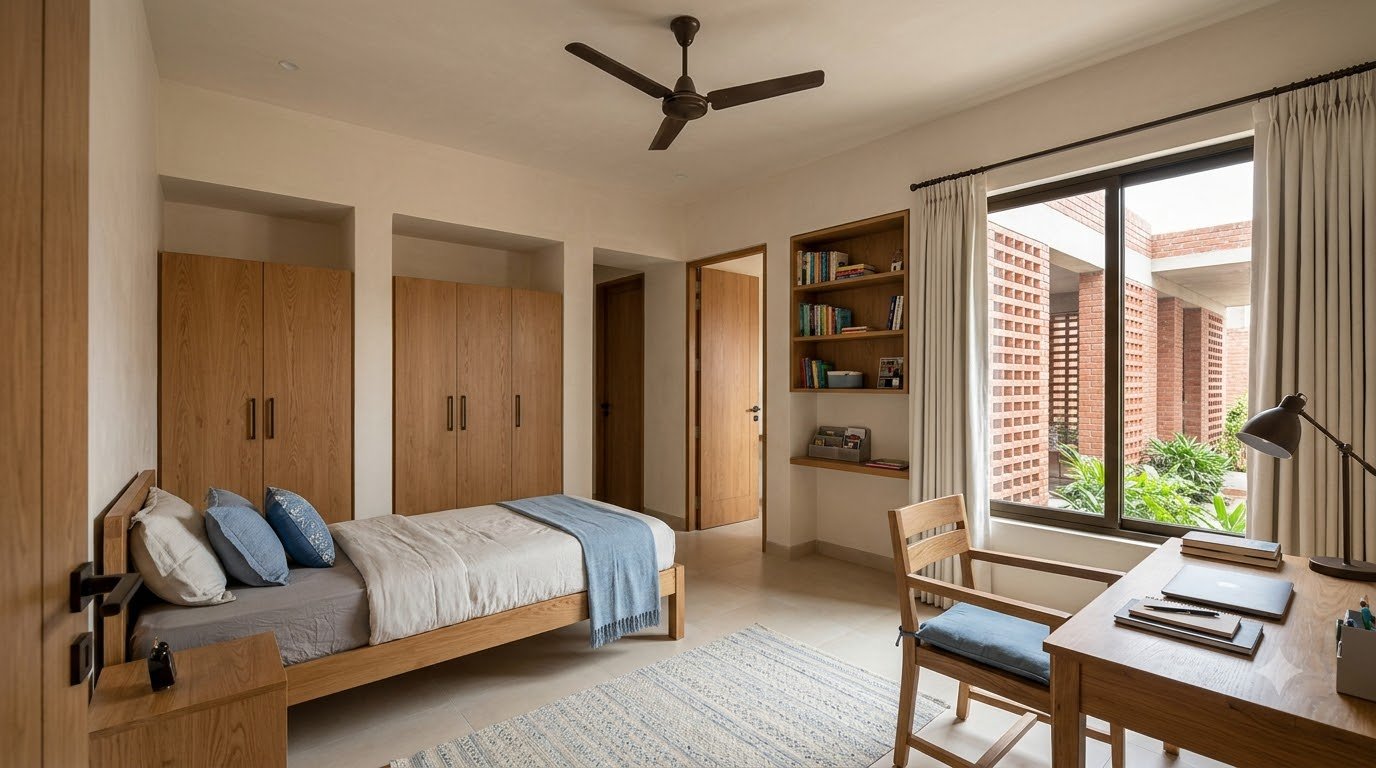
Child’s bedroom three: muted blue
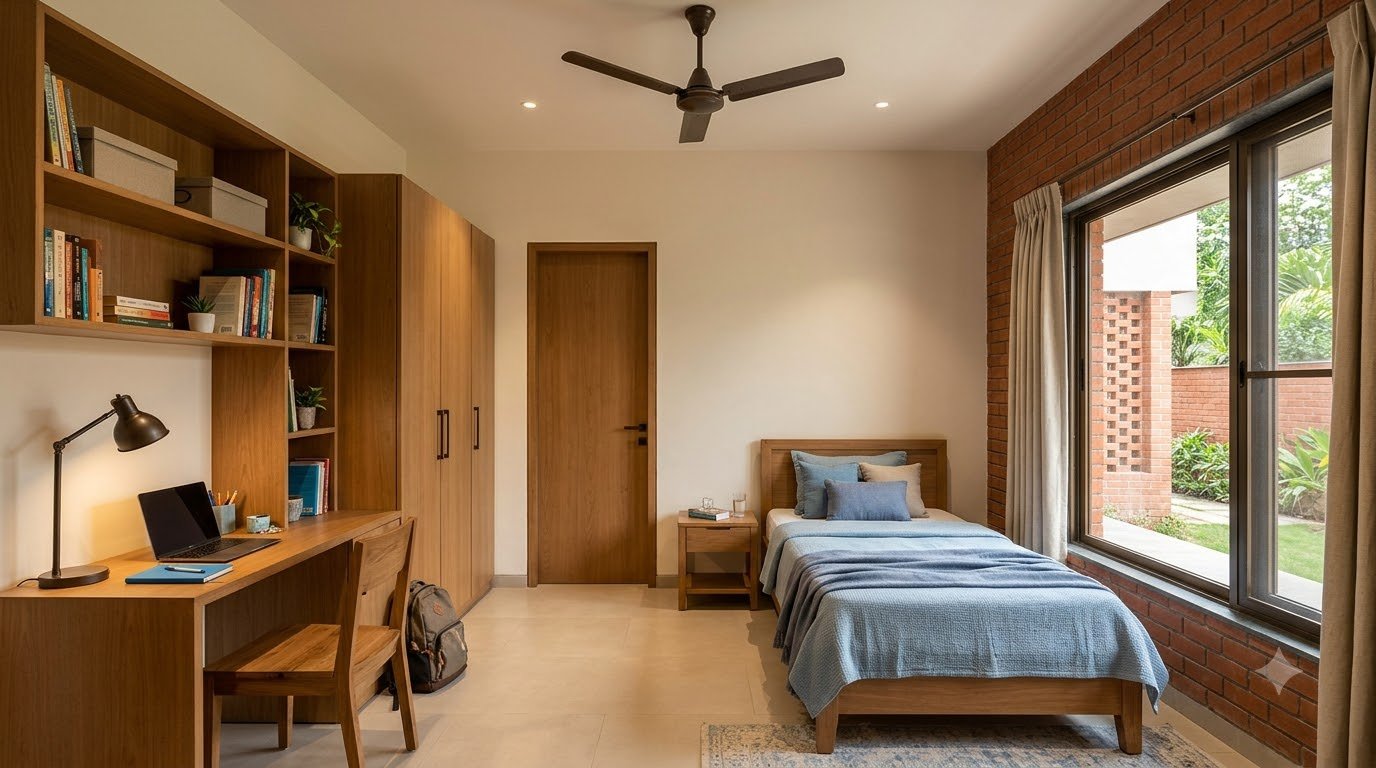
The third room uses muted blue for a calm, distinct identity. A comfortable study corner matters as much as the bed. The desk should allow useful task lighting, cable organisation and enough surface for schoolwork, with storage that can adapt to changing interests.
View an additional design study
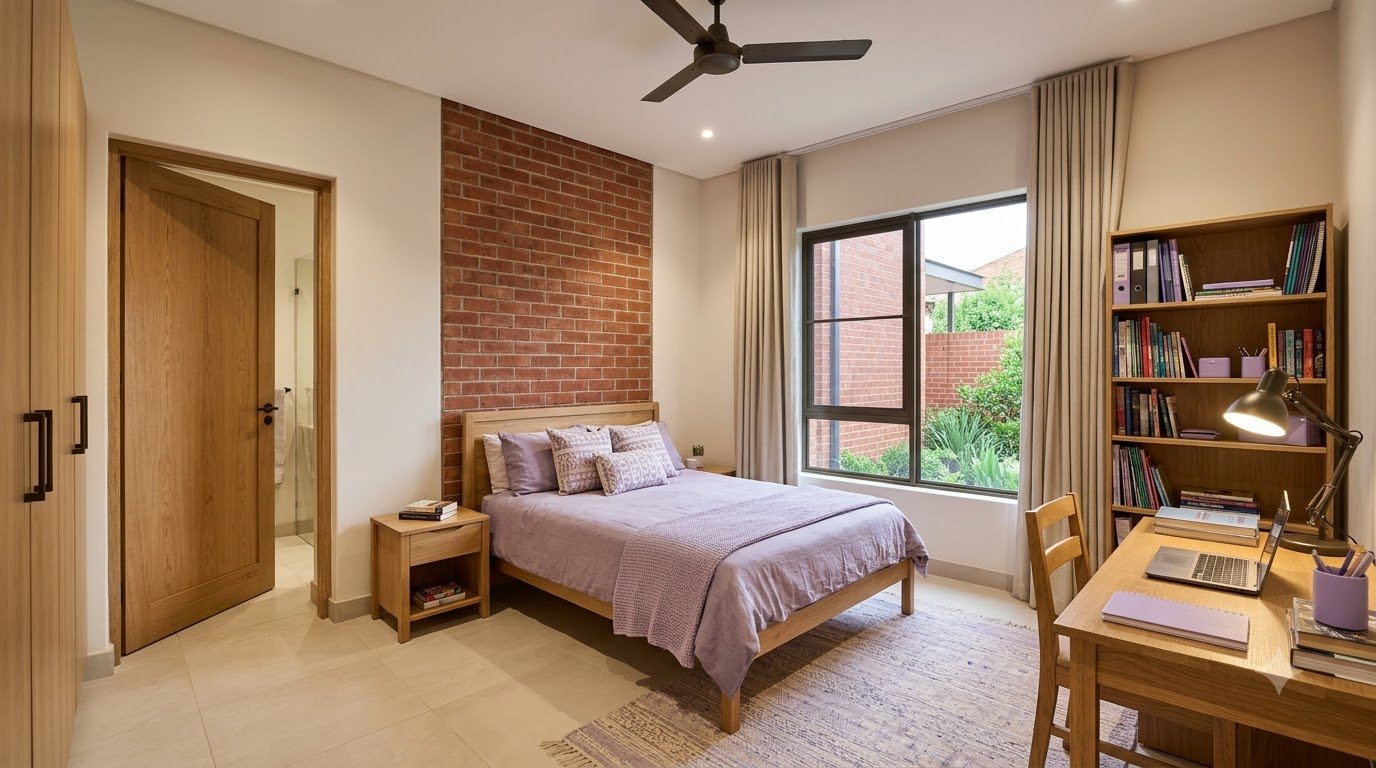
Child’s bedroom four: lavender
Lavender gives the fourth room its own character. The layout combines a bed, a compact desk and timber storage, with soft curtains controlling the window. Keeping the larger finishes consistent makes the room feel part of the same home while preserving a personal atmosphere.
View an additional design study
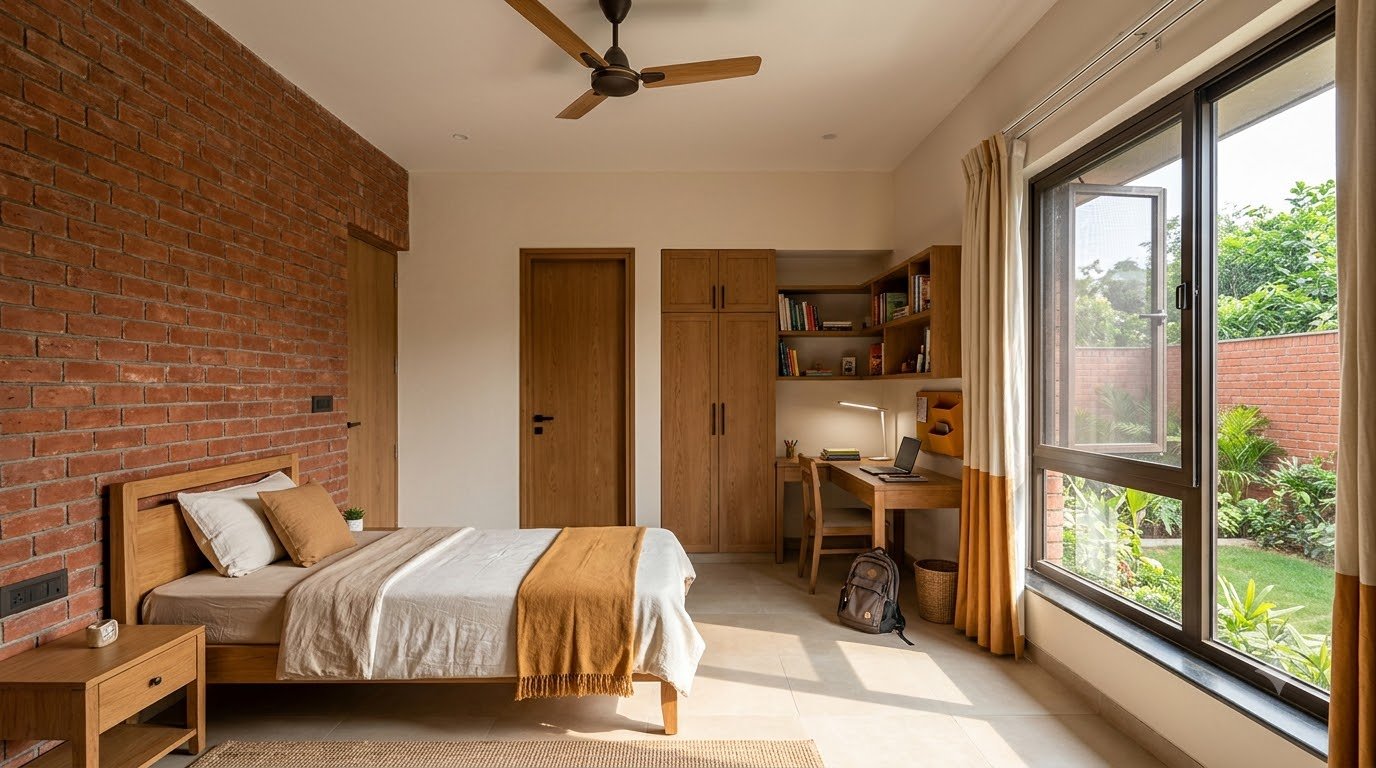
Child’s bedroom five: warm ochre
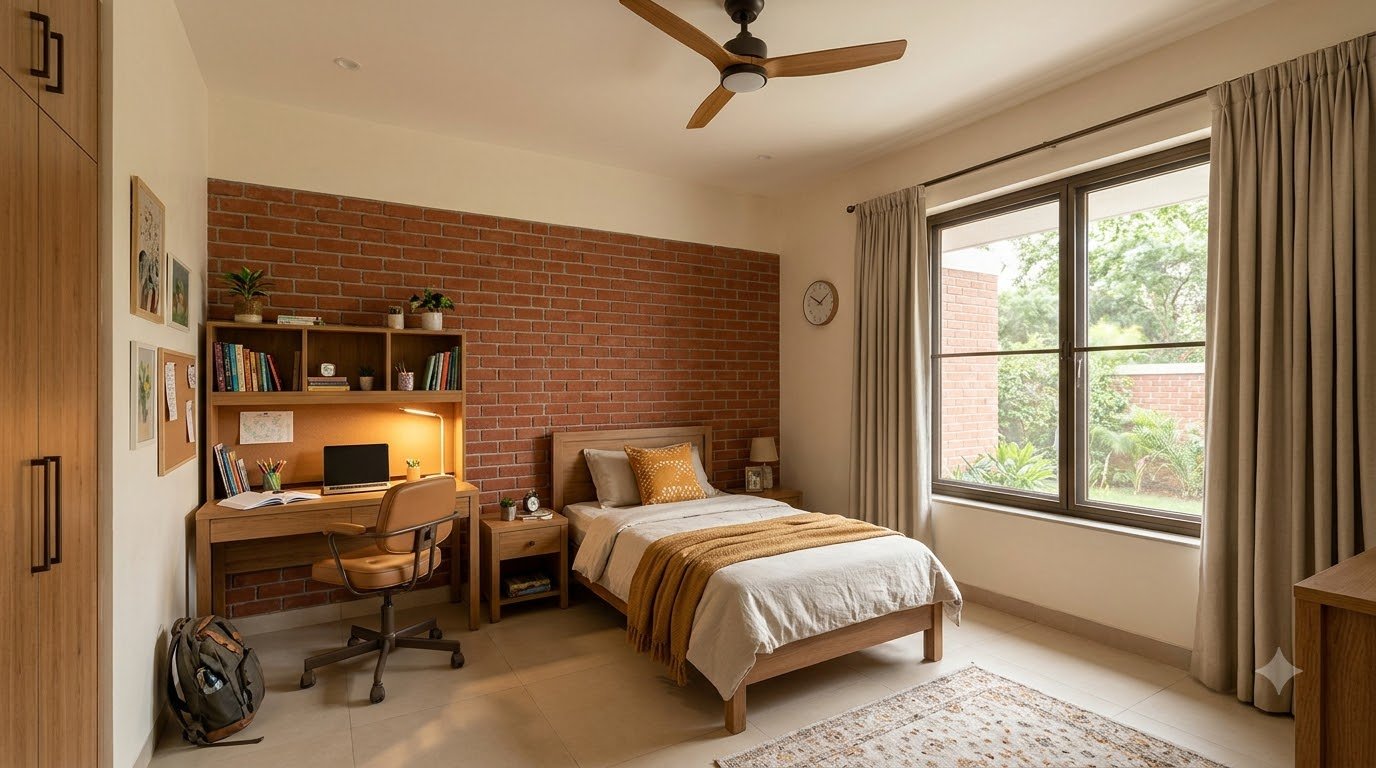
The fifth room introduces ochre and warm neutral accents. Together, the five children’s rooms complete the six-bedroom brief alongside the parents’ suite. These visuals establish individual moods; the final plan still needs to confirm comparable usability, storage and daylight for each room.
View an additional design study
Children’s bathroom studies
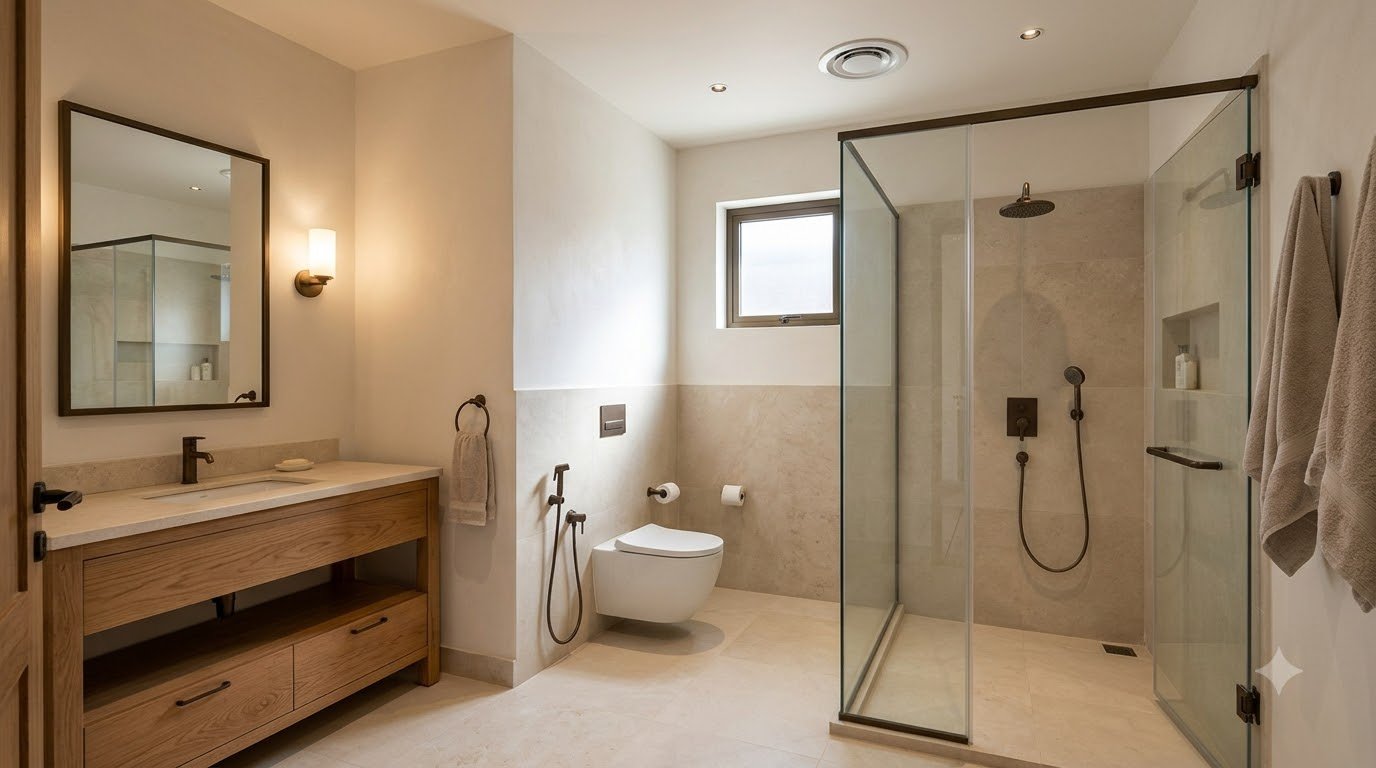
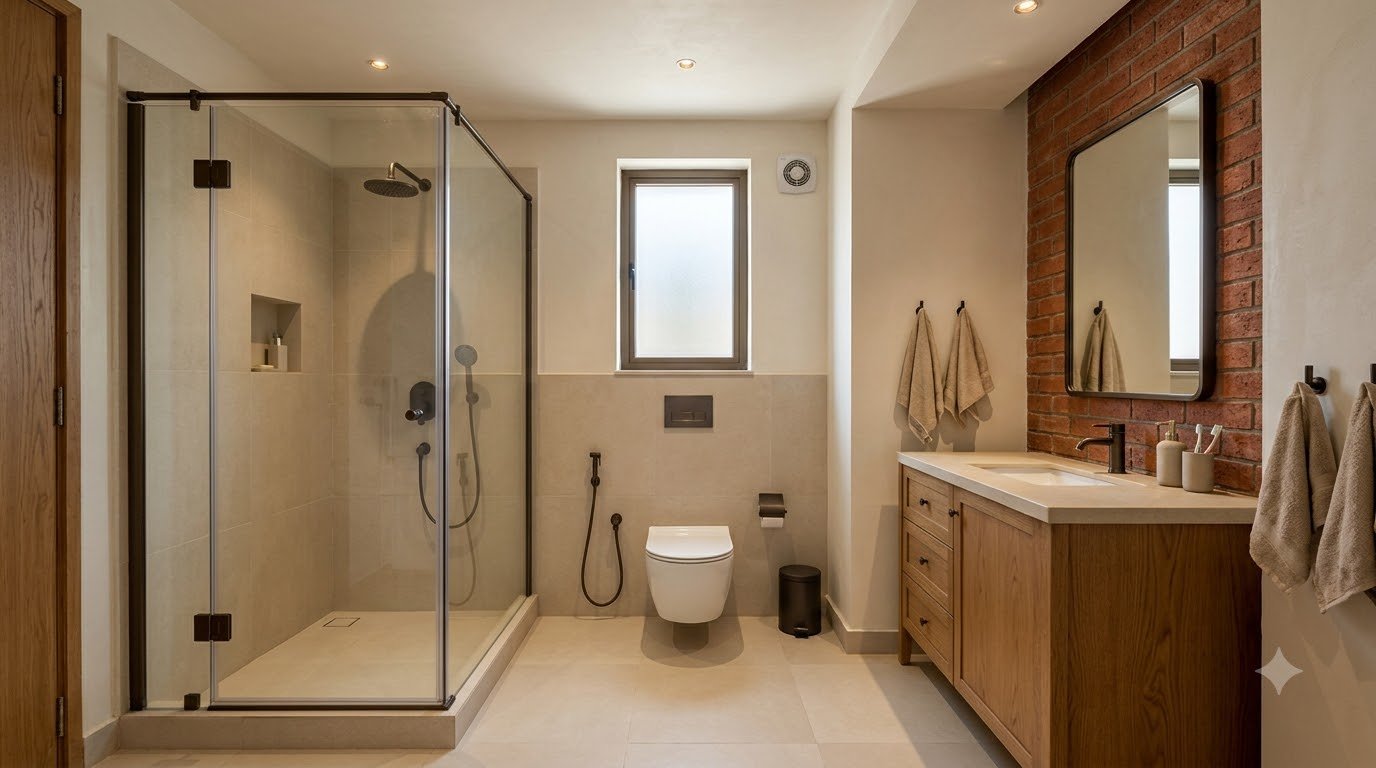
The bathroom studies use pale tiles, timber vanities and compact showers. Storage for toiletries and towels is integrated into the composition. Easy cleaning and reliable ventilation should guide the final choices. These examples show a common material direction rather than five individually resolved bathroom plans.
View an additional design study
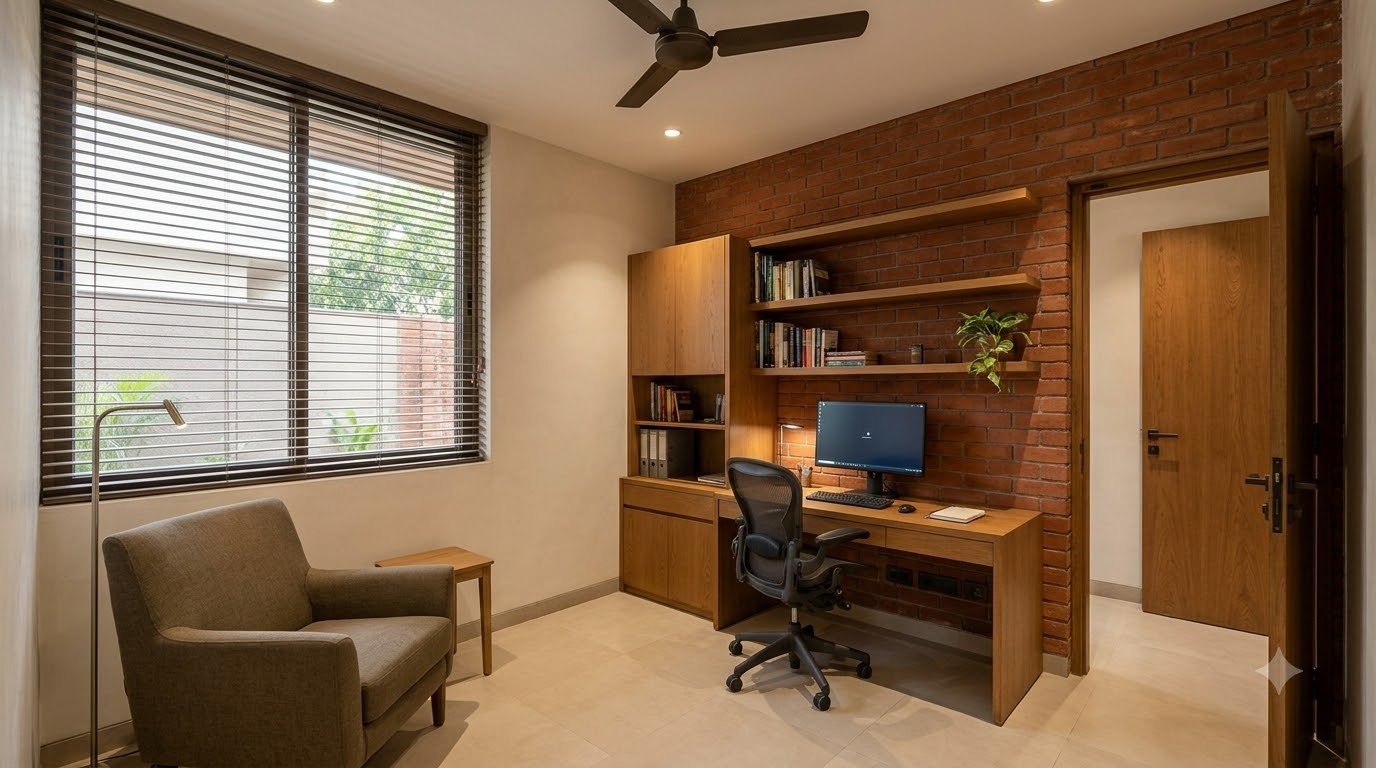
A dedicated home office
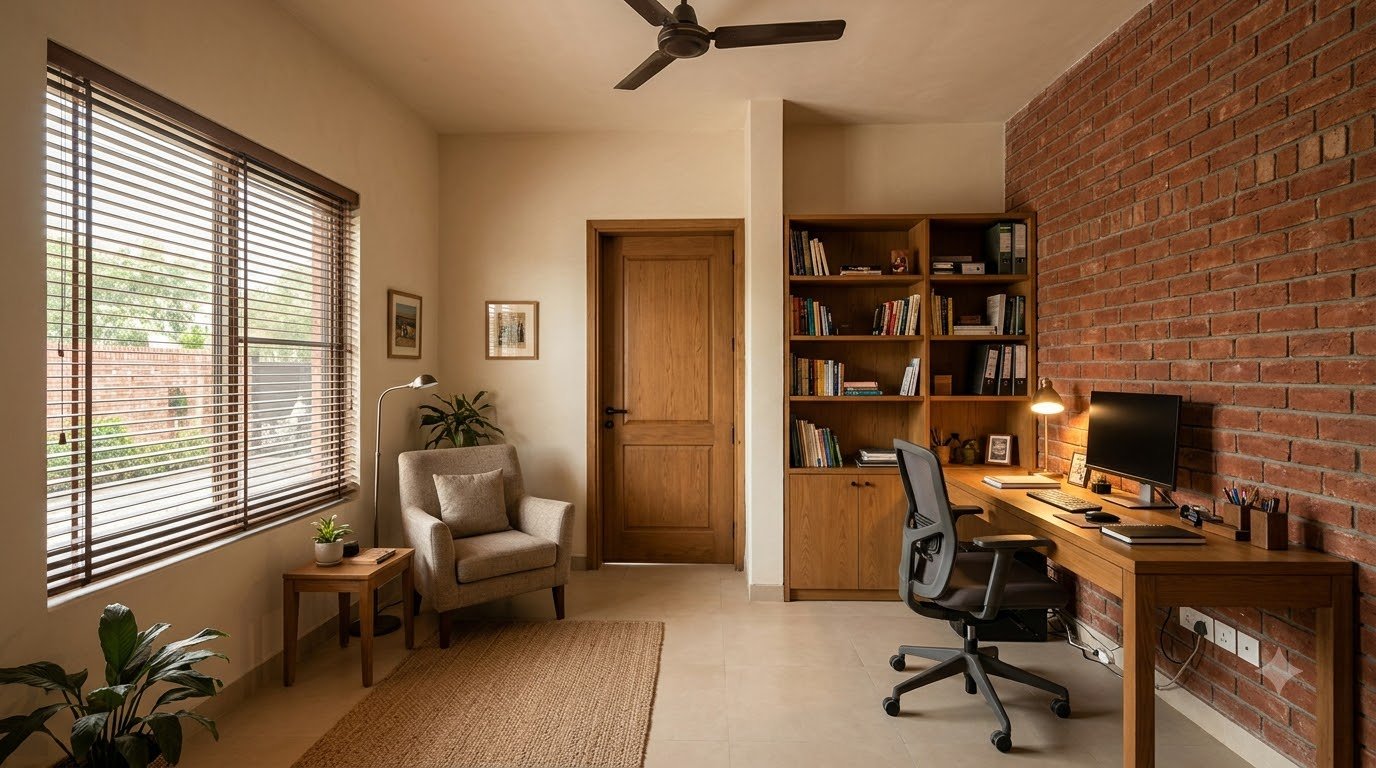
The office gives focused work a place away from the main lounge. A generous desk, bookshelves and natural light support a comfortable working day. Power, network access and task lighting belong in the design from the beginning. Window position and shading should be coordinated to control screen reflections.
View an additional design study
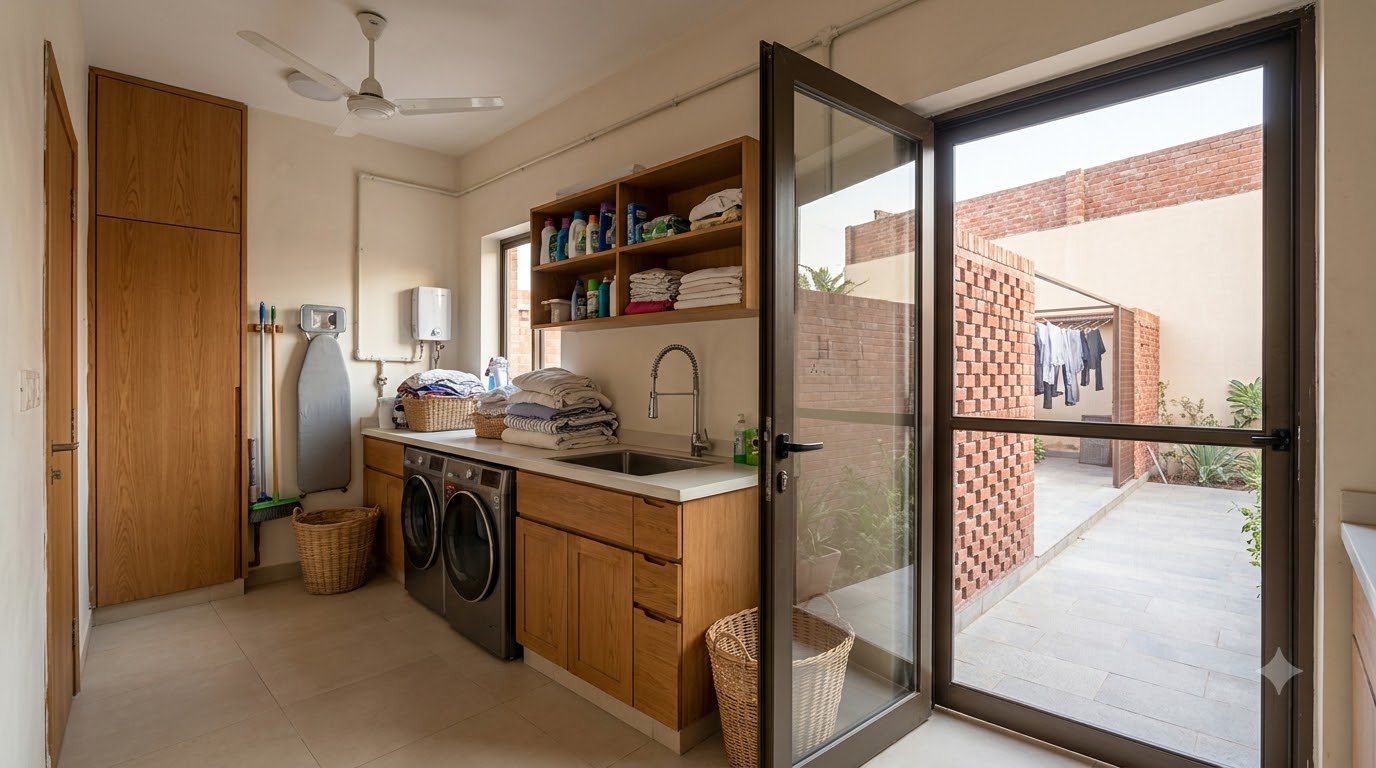
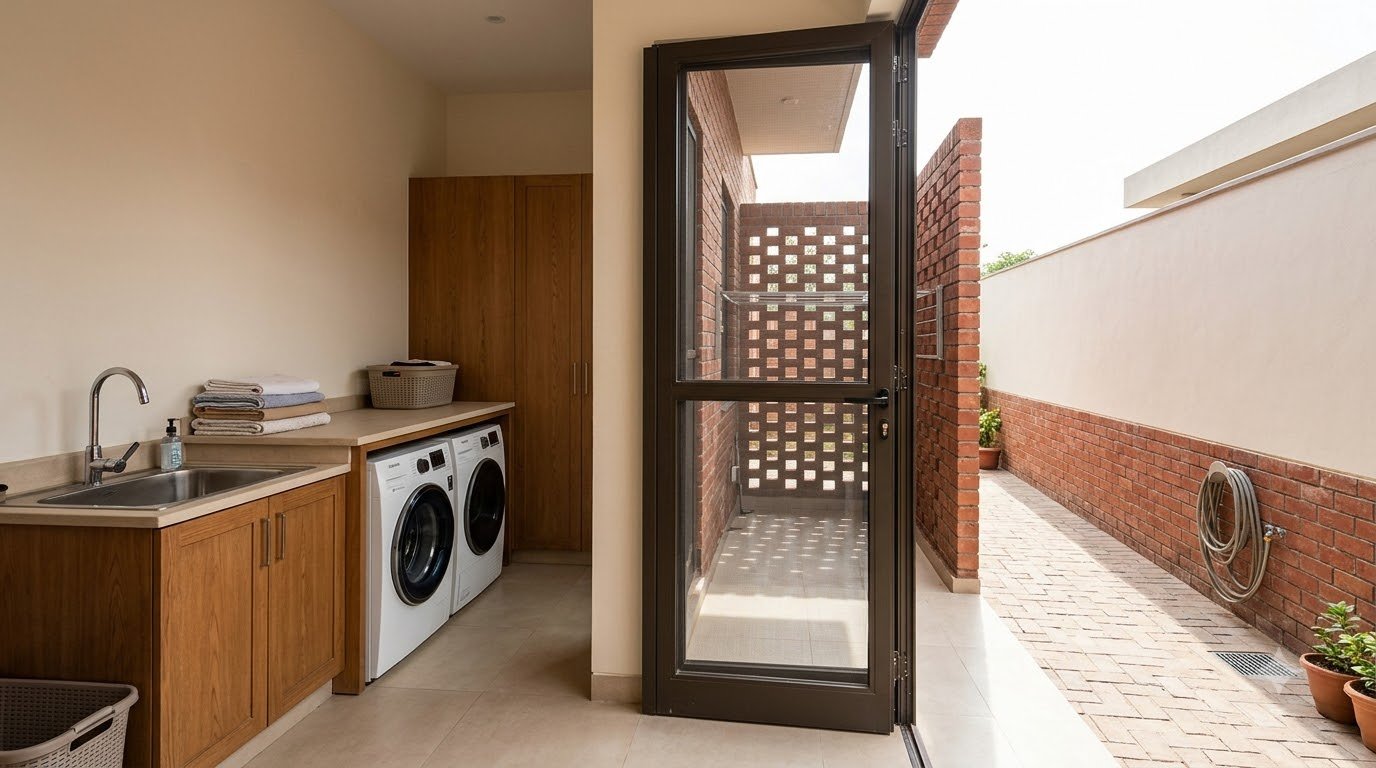
Laundry and outdoor drying
The laundry connects washing, storage and a sheltered drying area. A worktop provides somewhere to fold clothes, while tall cupboards can hold cleaning supplies. A practical route to the service yard helps this room work quietly in the background of family life.
View an additional design study
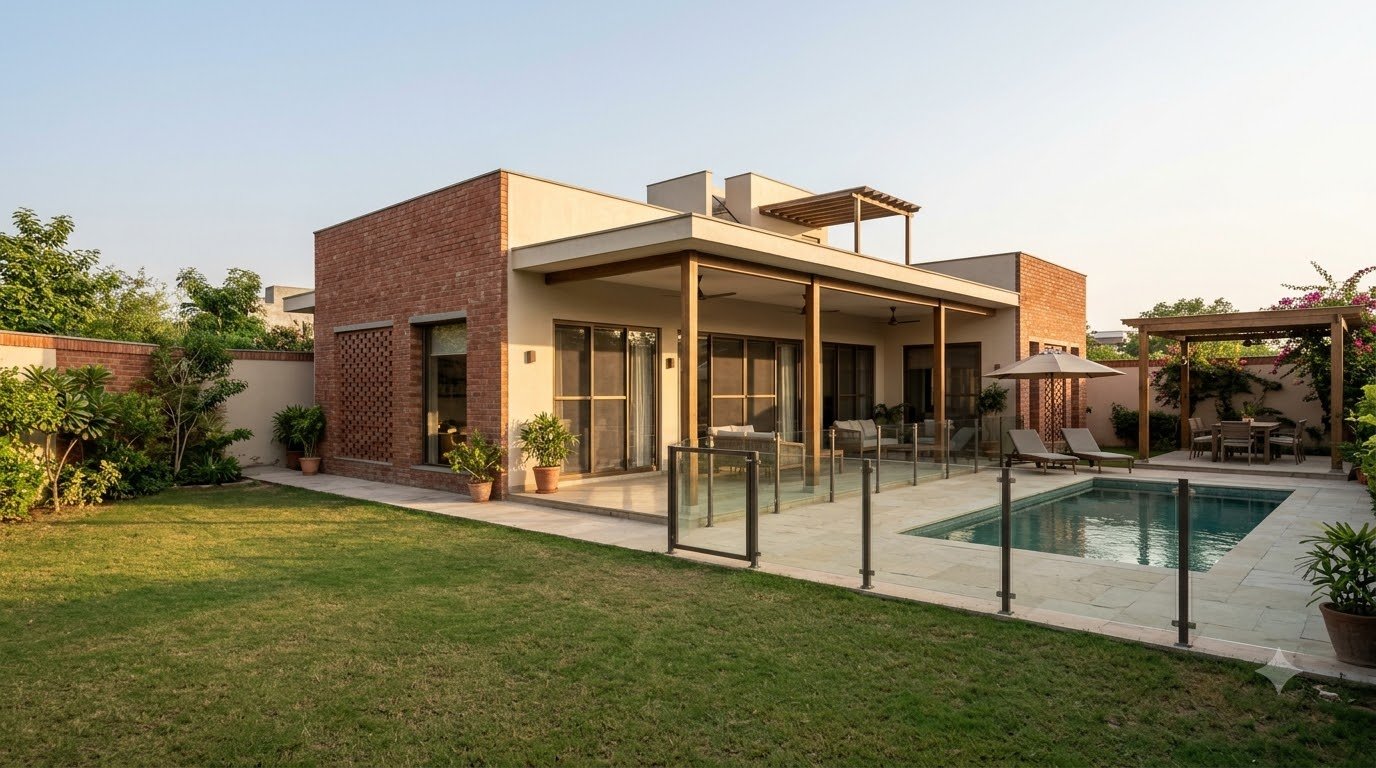
A shaded rear veranda
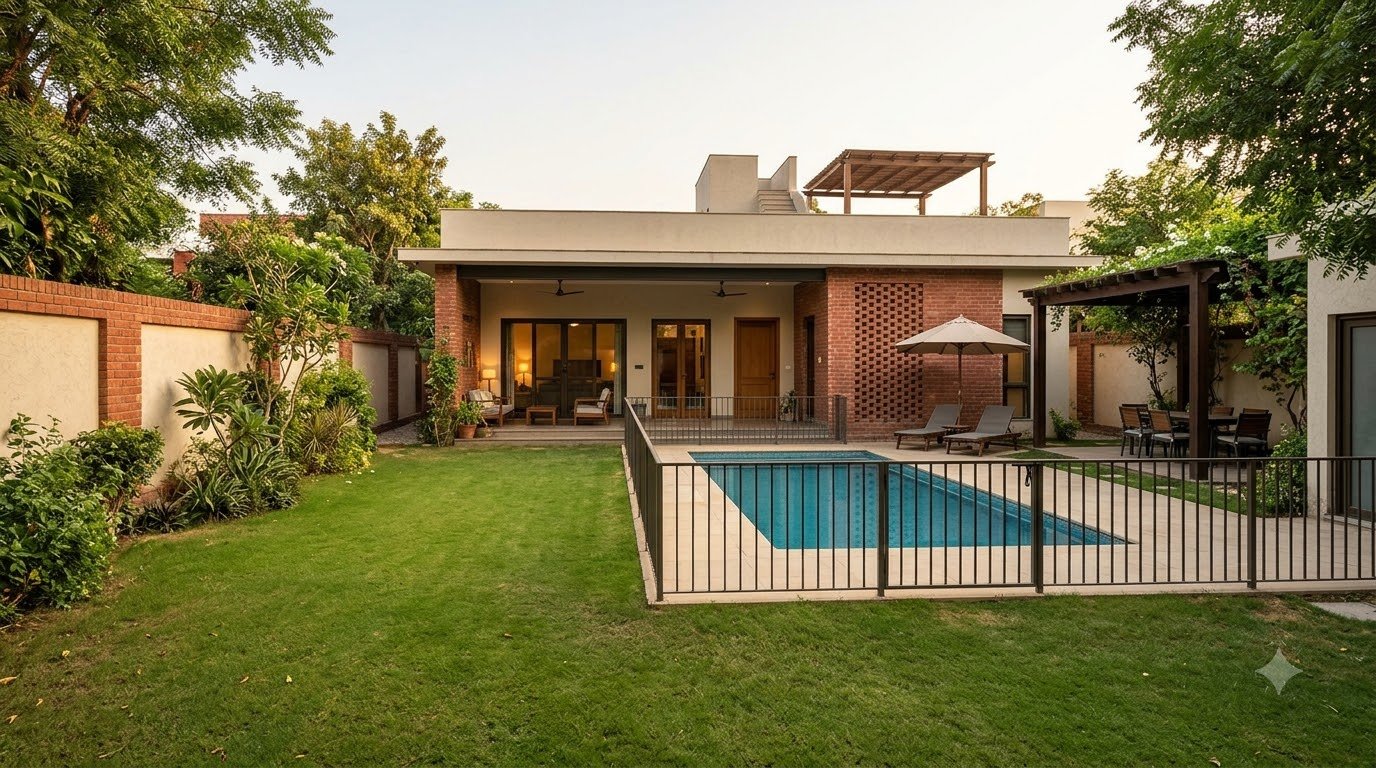
The veranda acts as an outdoor extension of the lounge. Its covered edge makes space for chairs and relaxed meals while preserving a clear route to the lawn. The pool is part of this garden composition; its barrier, gate and access arrangements need a dedicated safety design rather than reliance on the visual renderings.
View an additional design study
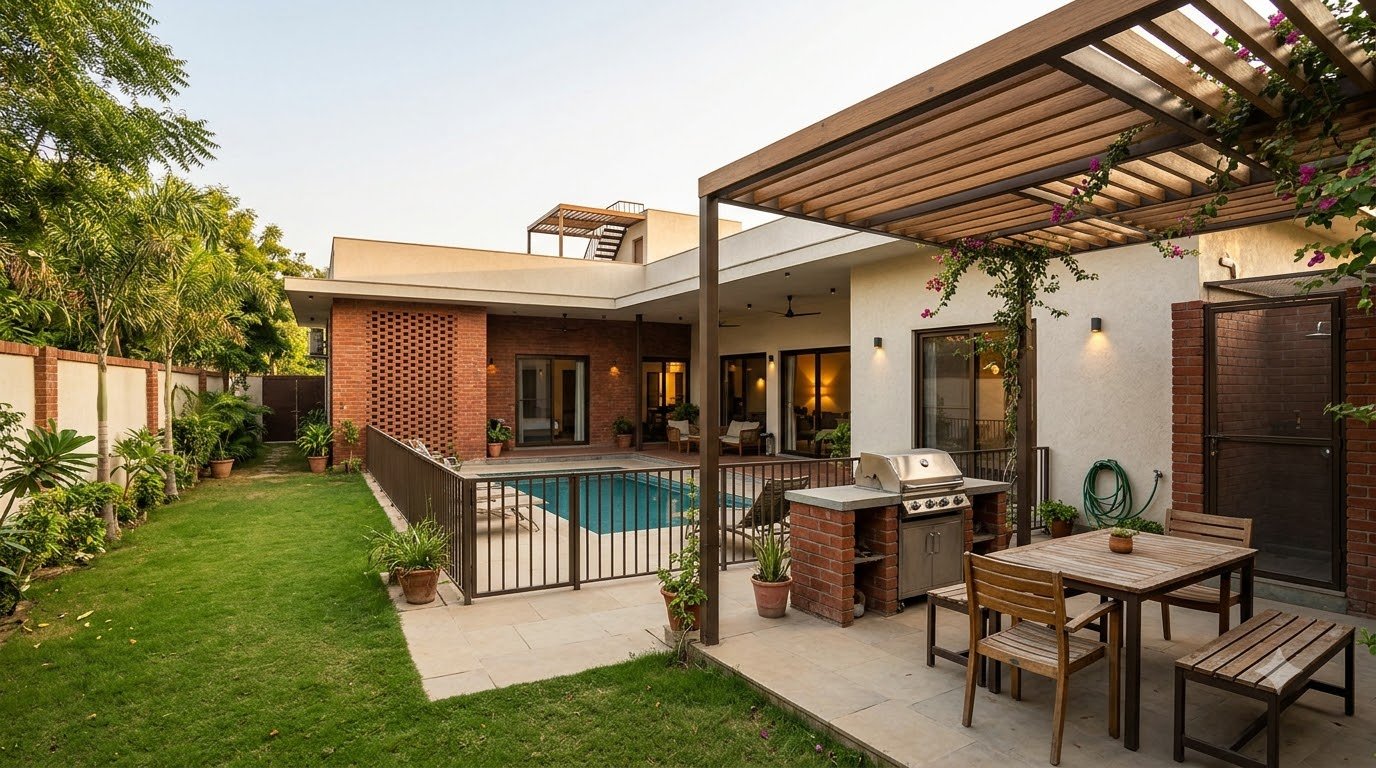
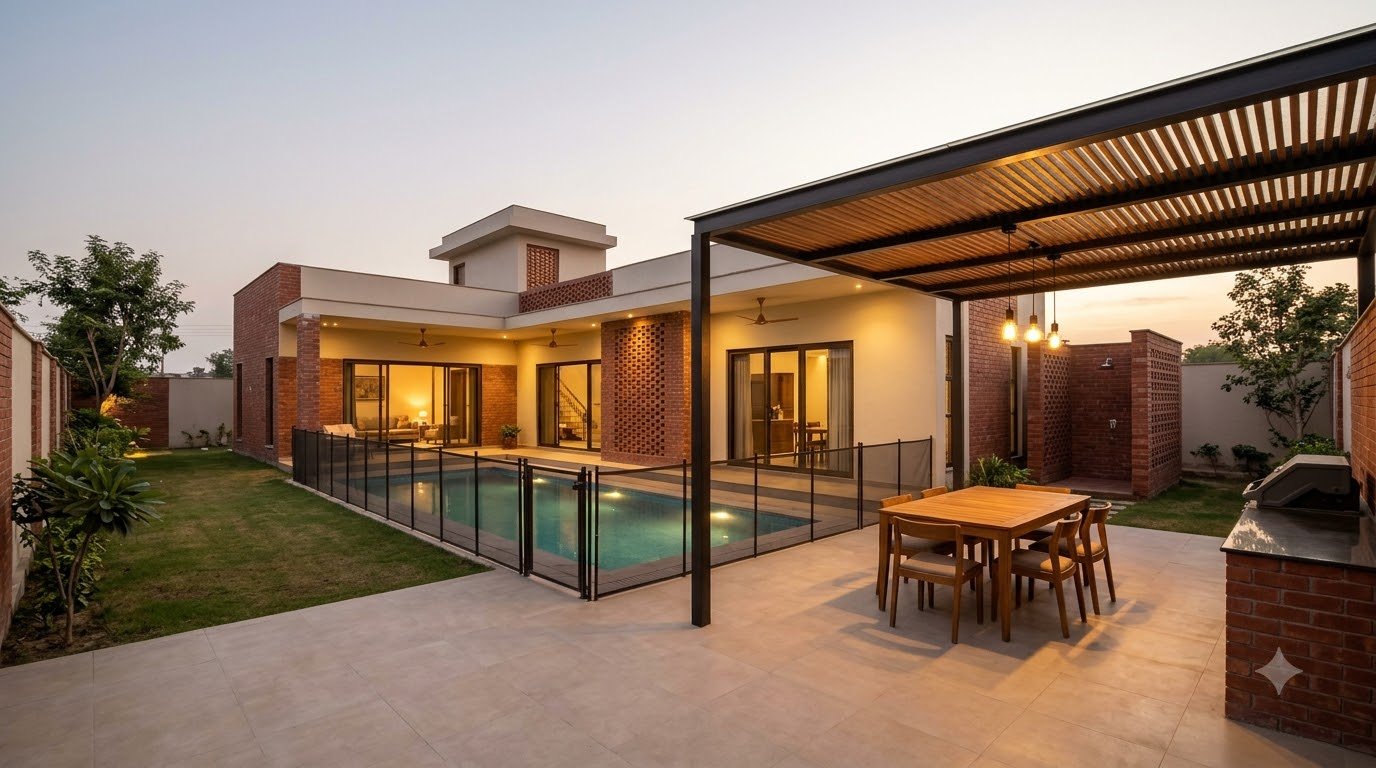
A pergola for outdoor meals
A pergola creates a second gathering place away from the main living room. A dining table and cooking area make it useful for weekends and guests. The design should resolve shade, weather protection, lighting and safe clearances around any cooking equipment before materials are selected.
View an additional design study
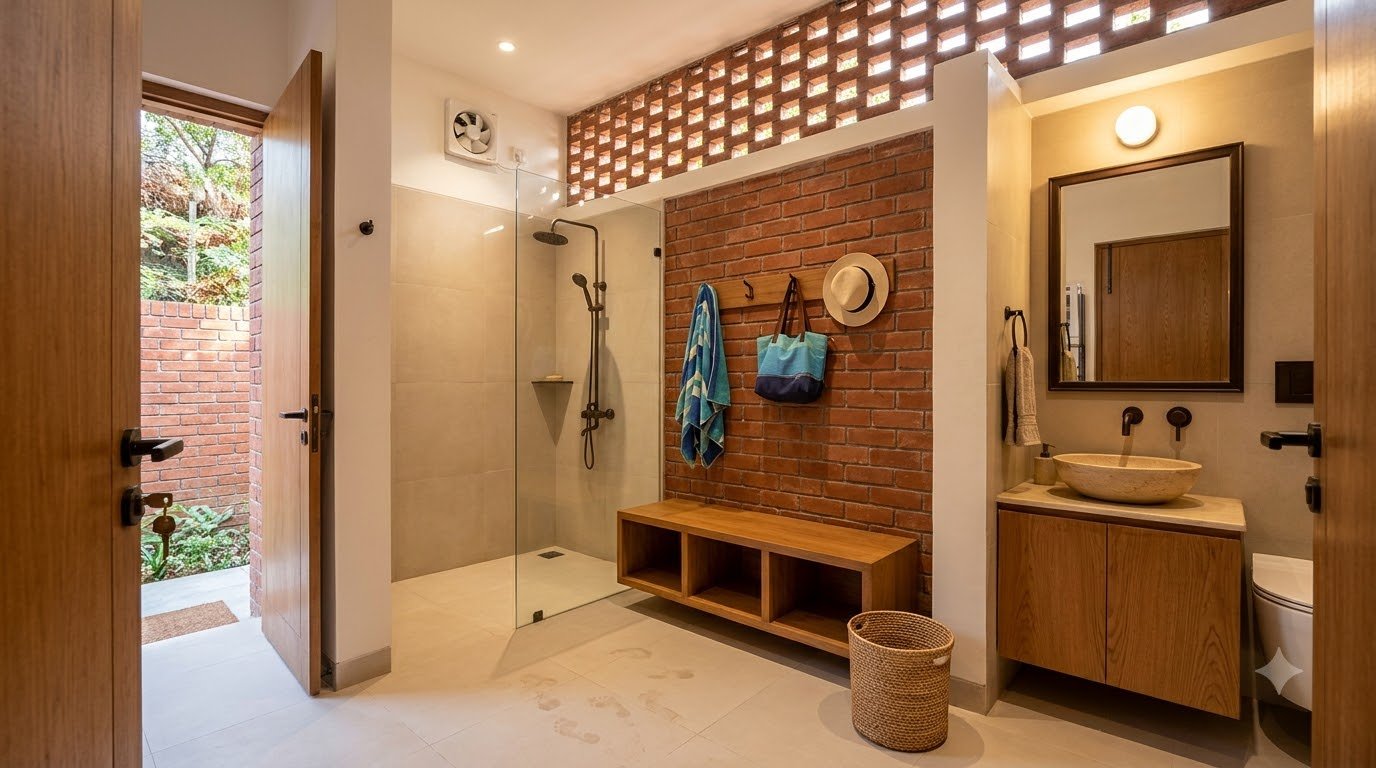
A pool changing room
A separate changing room makes the pool area more convenient. A bench, hooks, towel storage and a shower allow wet activities to remain outside the main bedroom bathrooms. Durable finishes and a clear dry-to-wet transition would make this small room easier to maintain.
View an additional design study
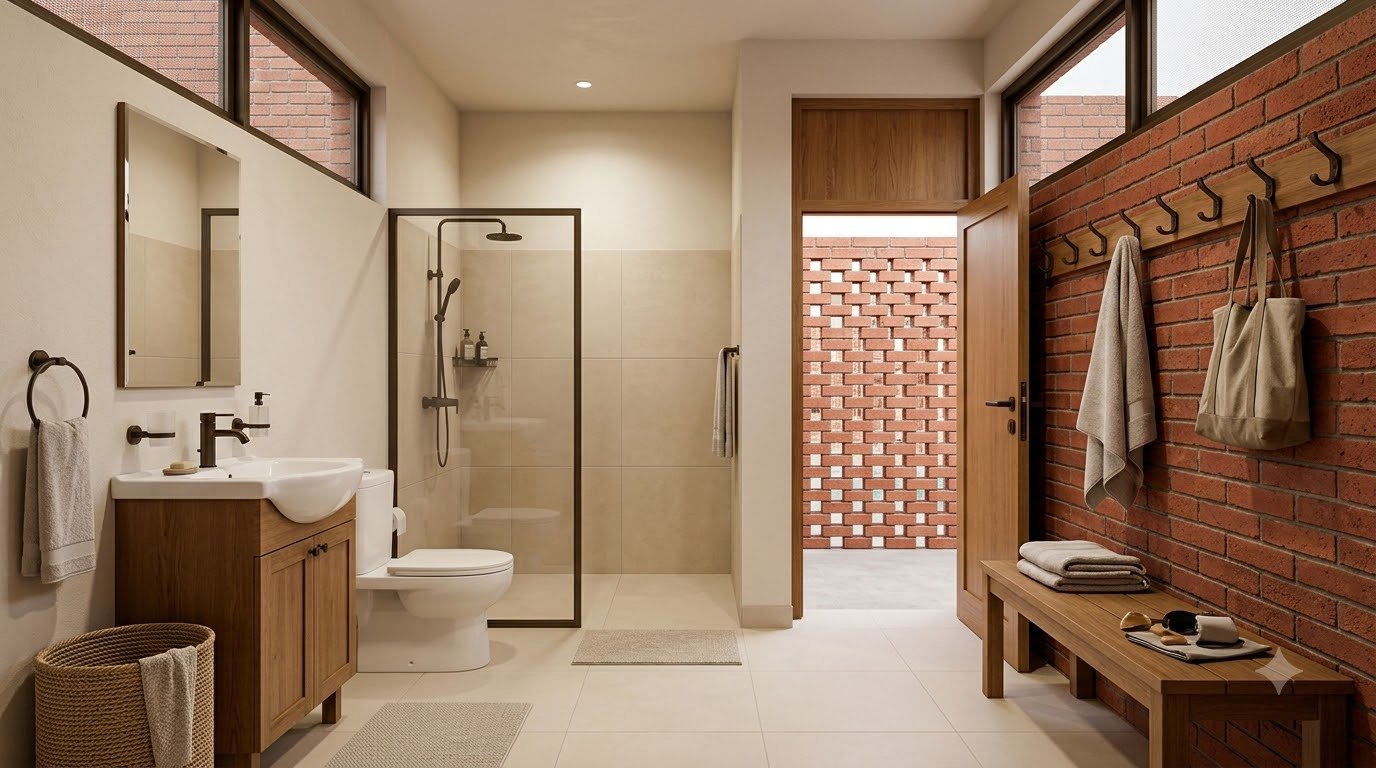
A roof with a purpose
The flat-roof concept includes space for solar panels and a terrace. The imagery shows a possible arrangement, not an engineered installation. Panel orientation, roof structure, waterproofing, access and equipment clearances must be coordinated together. Any occupied terrace also needs an appropriate guarded edge and safe access.
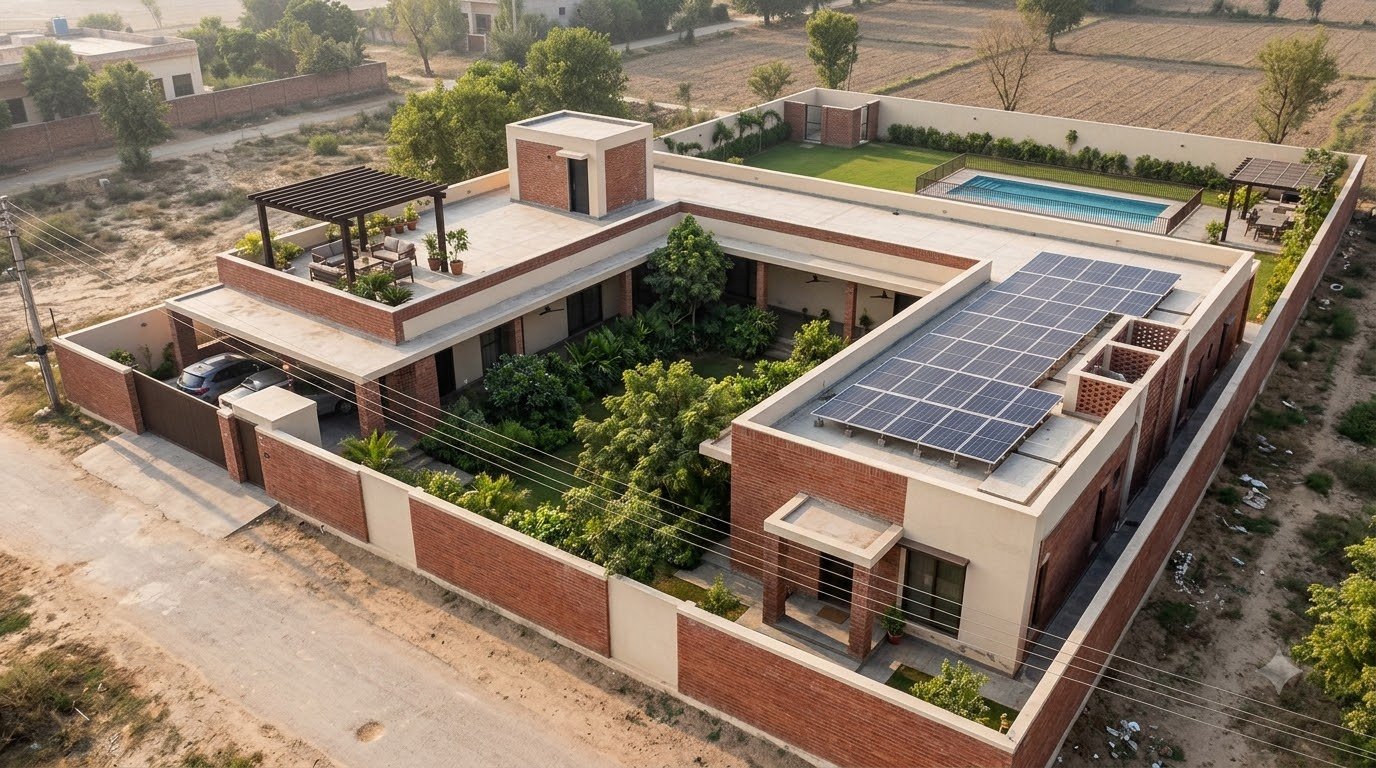
View an additional design study
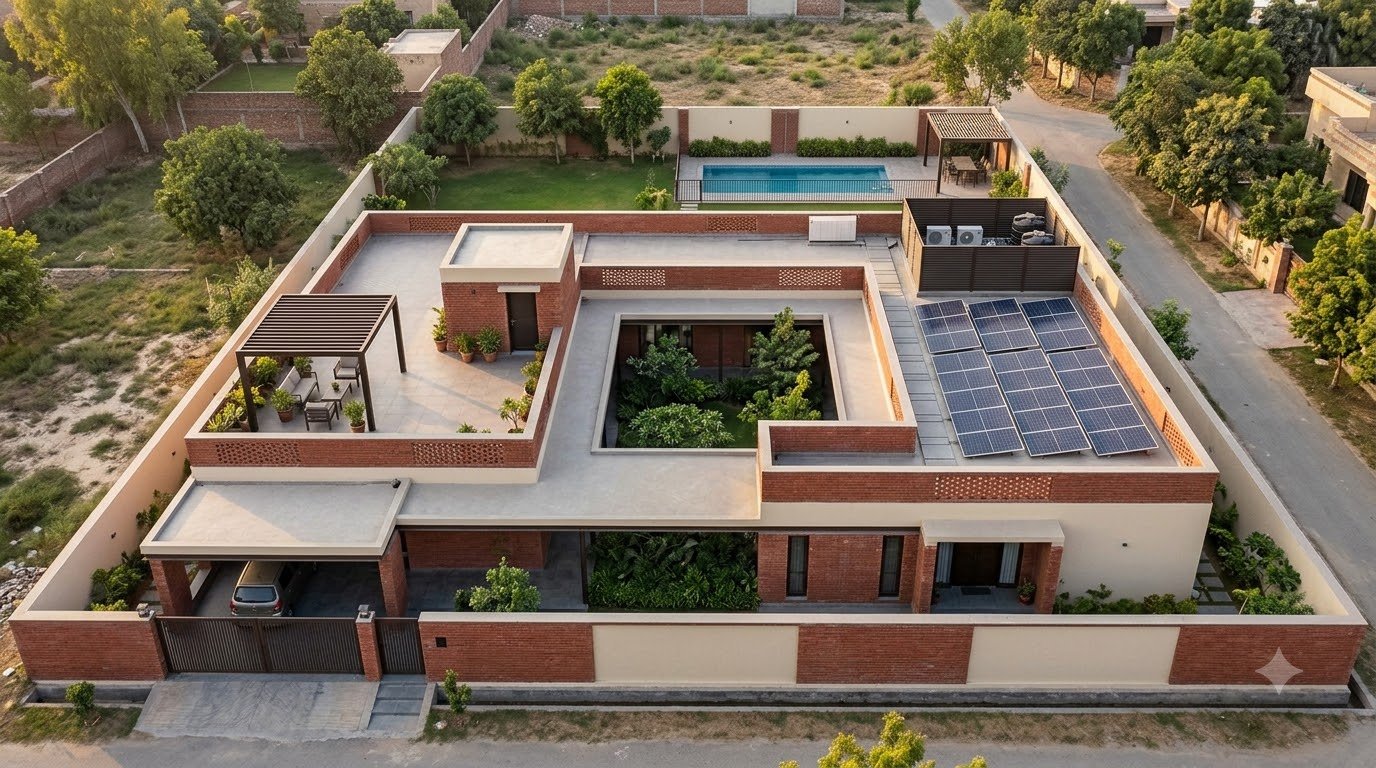
An integrated carport
The carport belongs to the architecture rather than feeling added later. A sheltered route towards the entrance supports everyday use. Vehicle dimensions, turning space and a safe pedestrian path should be tested on the final site plan before column positions are fixed.
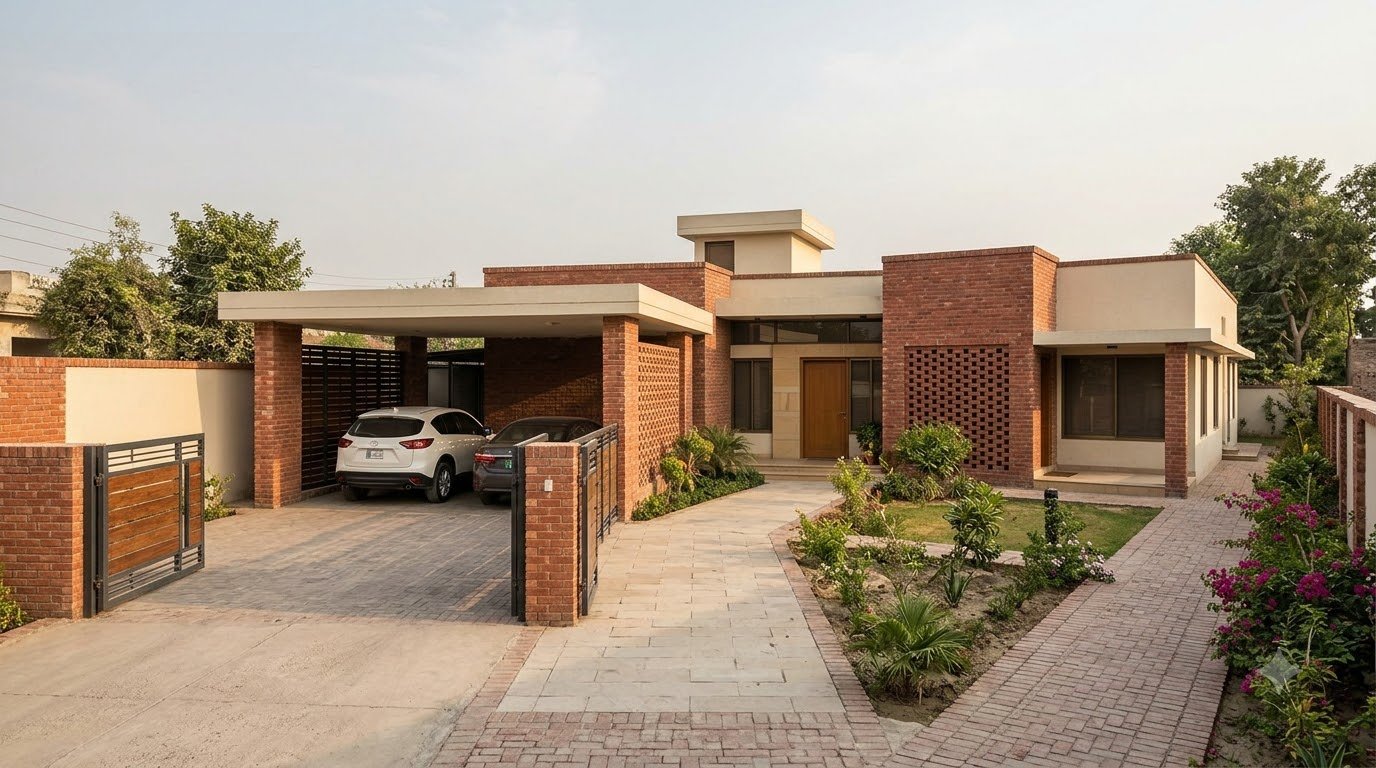
View an additional design study
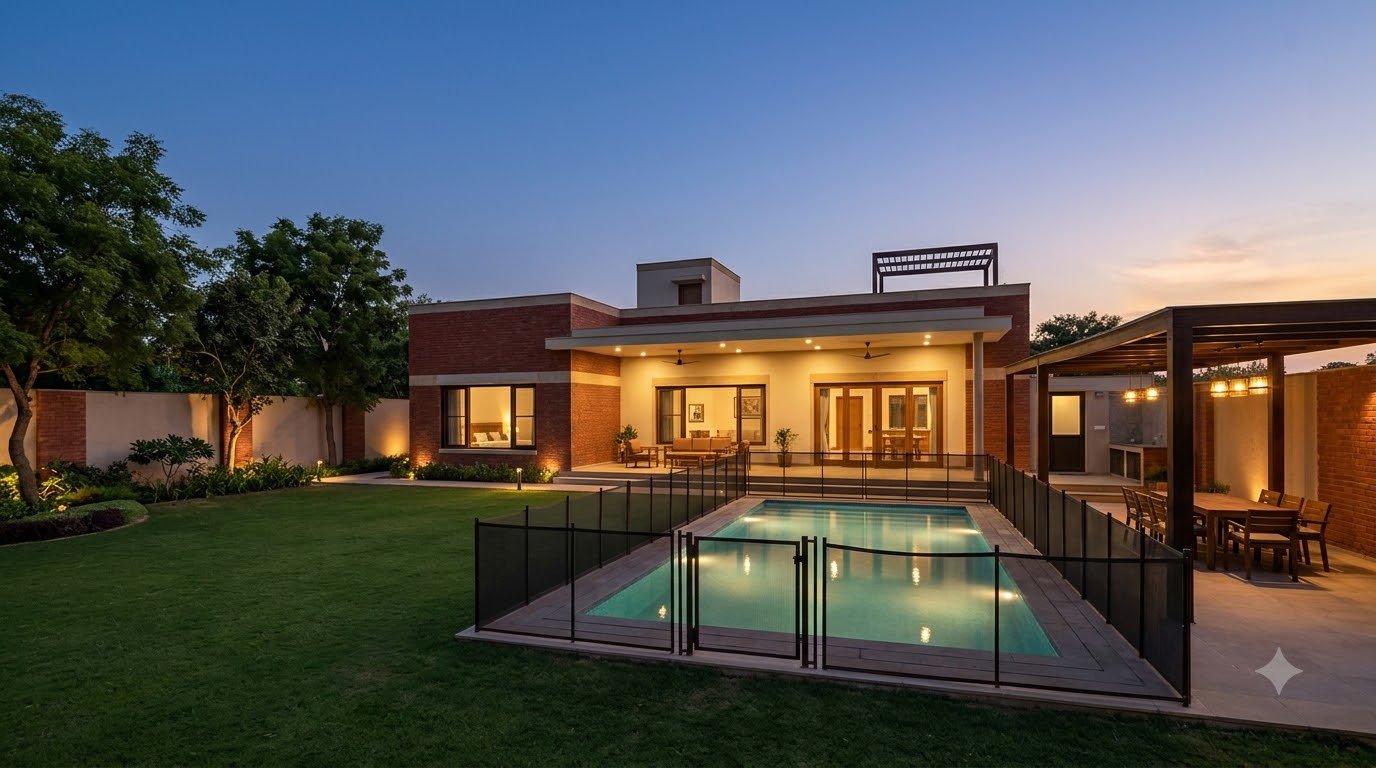
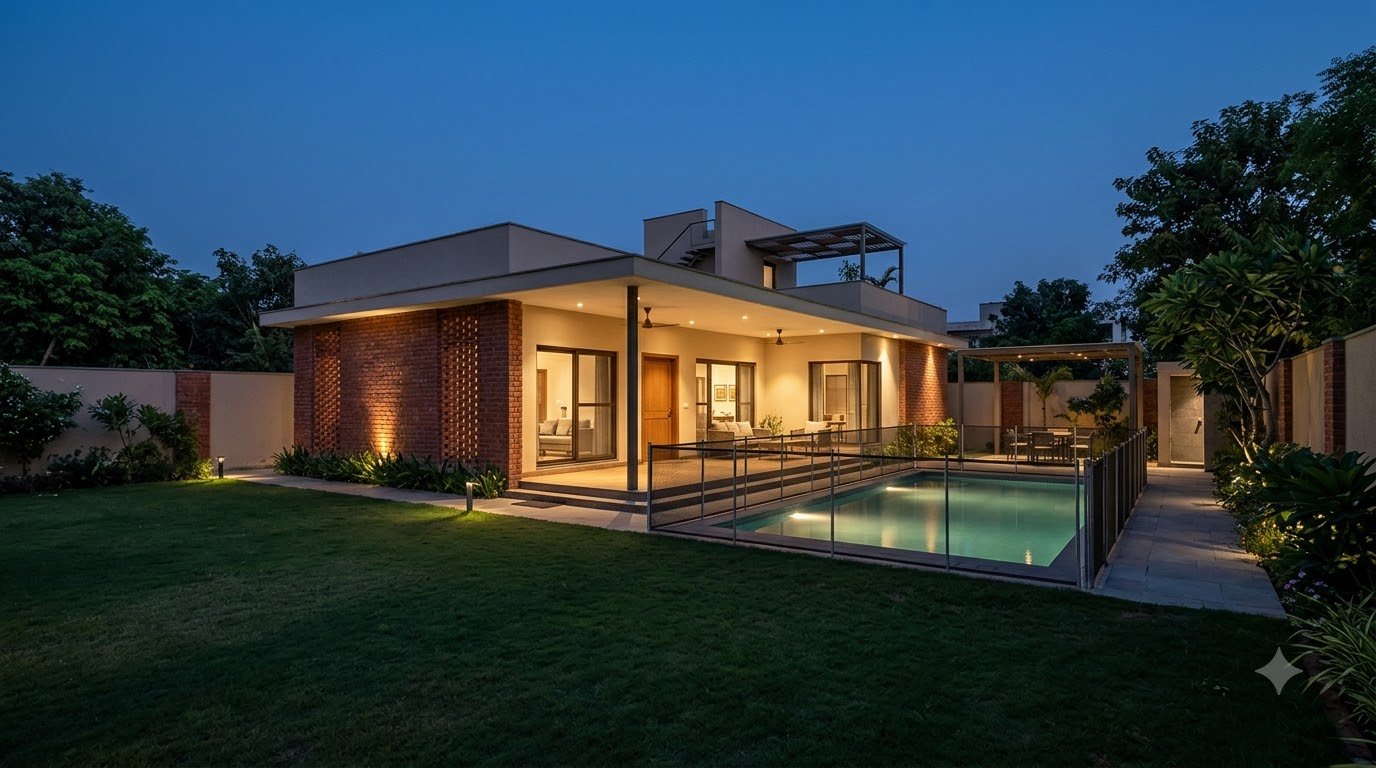
The house after sunset
At night, restrained warm lighting reveals the texture of brick and timber. Light from the interior gives the veranda a welcoming presence. The intention is to illuminate entrances, paths and seating without flooding the entire garden or creating glare from bedroom windows.
View an additional design study
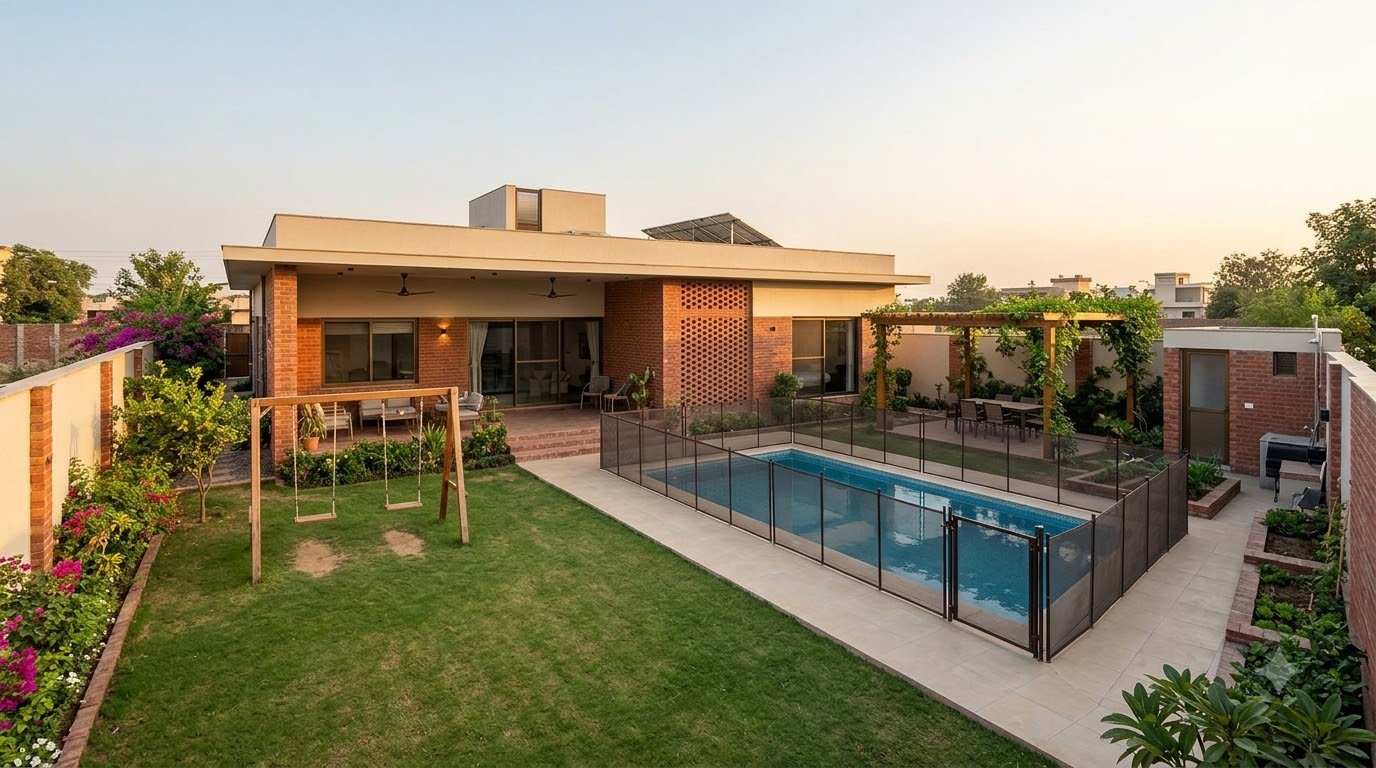
A garden with room to play
A useful family garden needs more than a photogenic pool. Open lawn, shaded seating and clear circulation leave room for play and everyday outdoor time. Planting can soften boundary walls, but its mature size and maintenance needs should be considered alongside the spaces the family wants to use.
View an additional design study

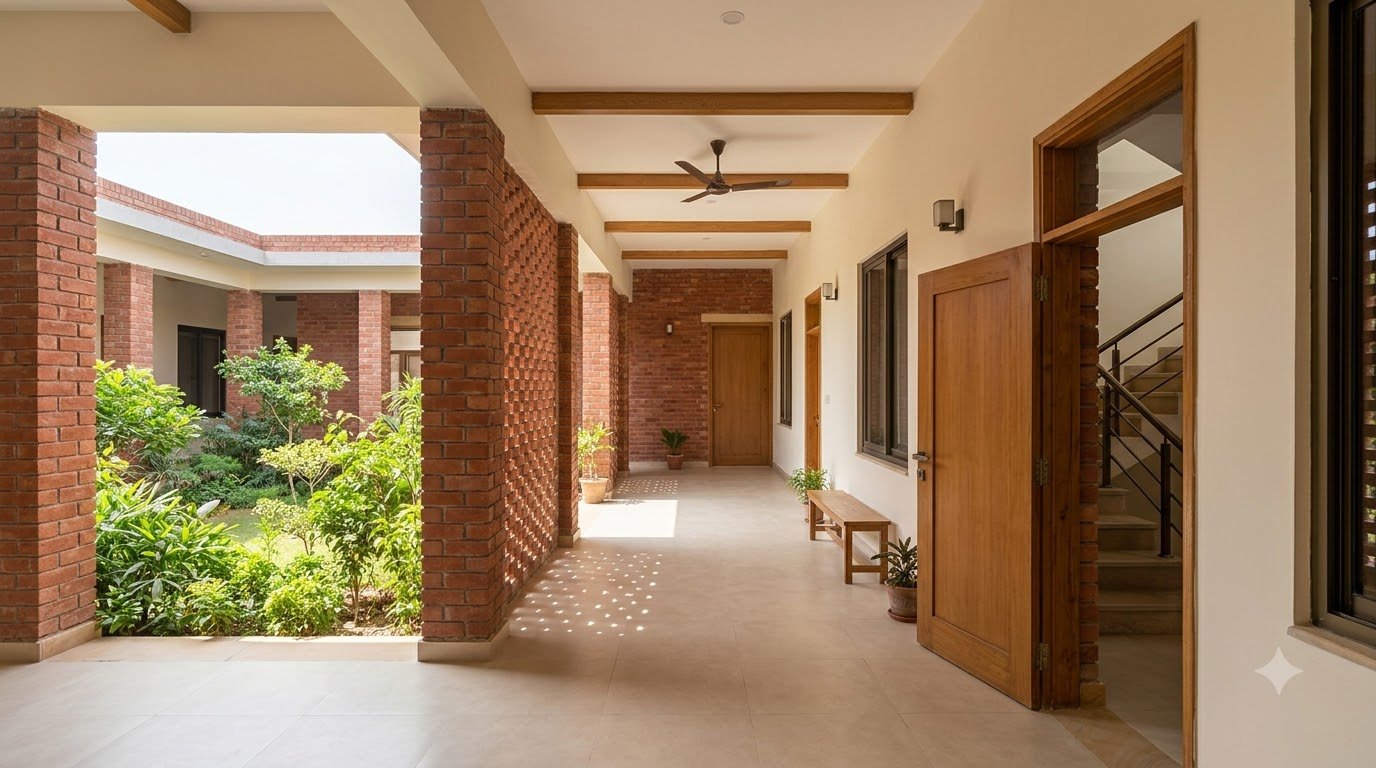
Covered circulation
The covered courtyard edges connect rooms while keeping the garden in view. They can become places for a chair, a conversation or a quiet pause, provided the walking route remains clear. Roof access and service doors should be integrated into this circulation without dominating the courtyard.
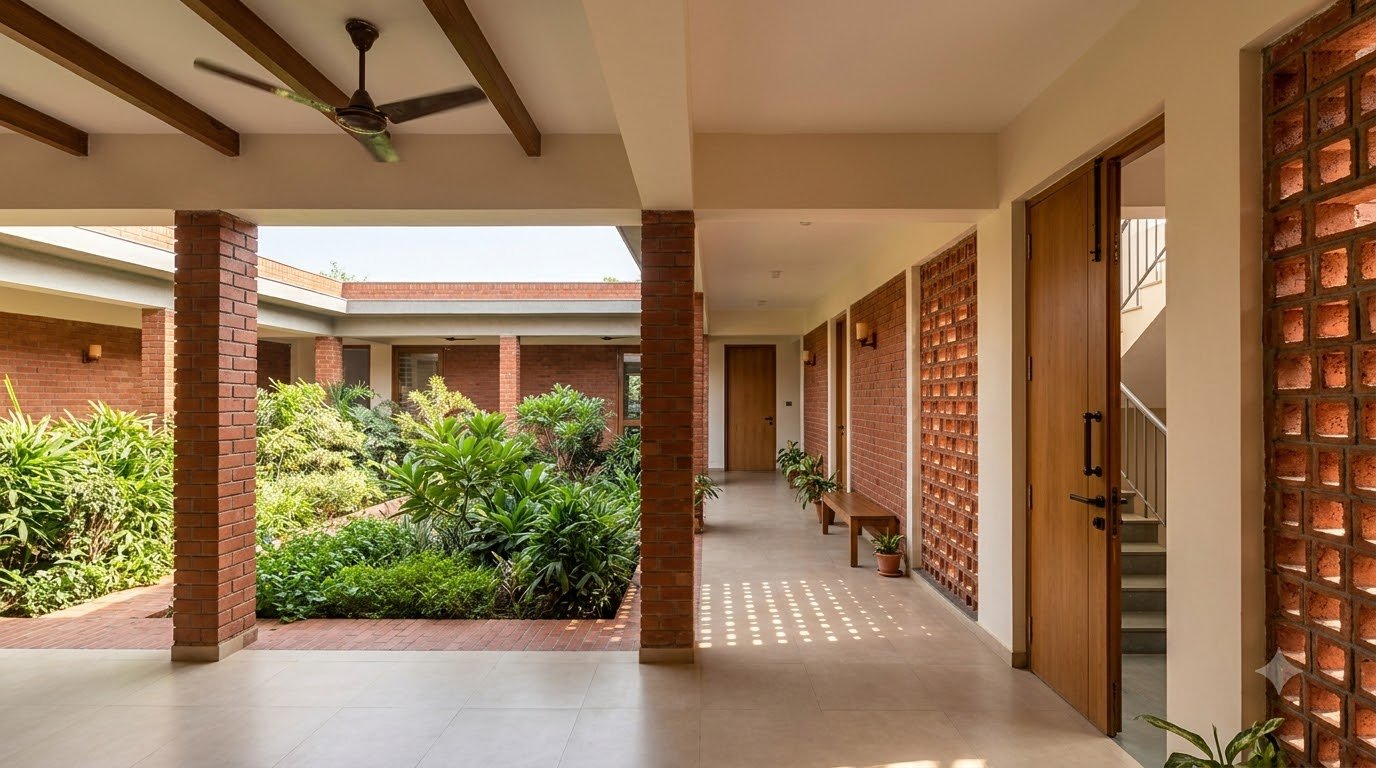
View an additional design study
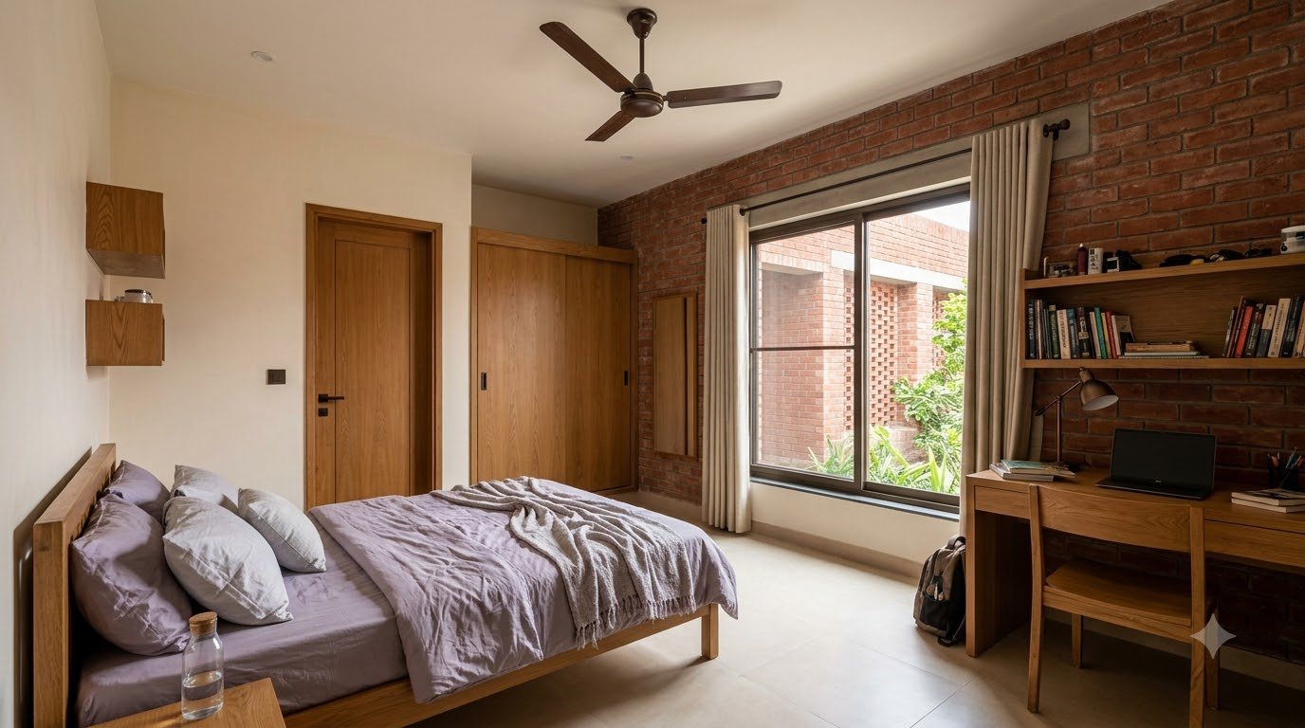
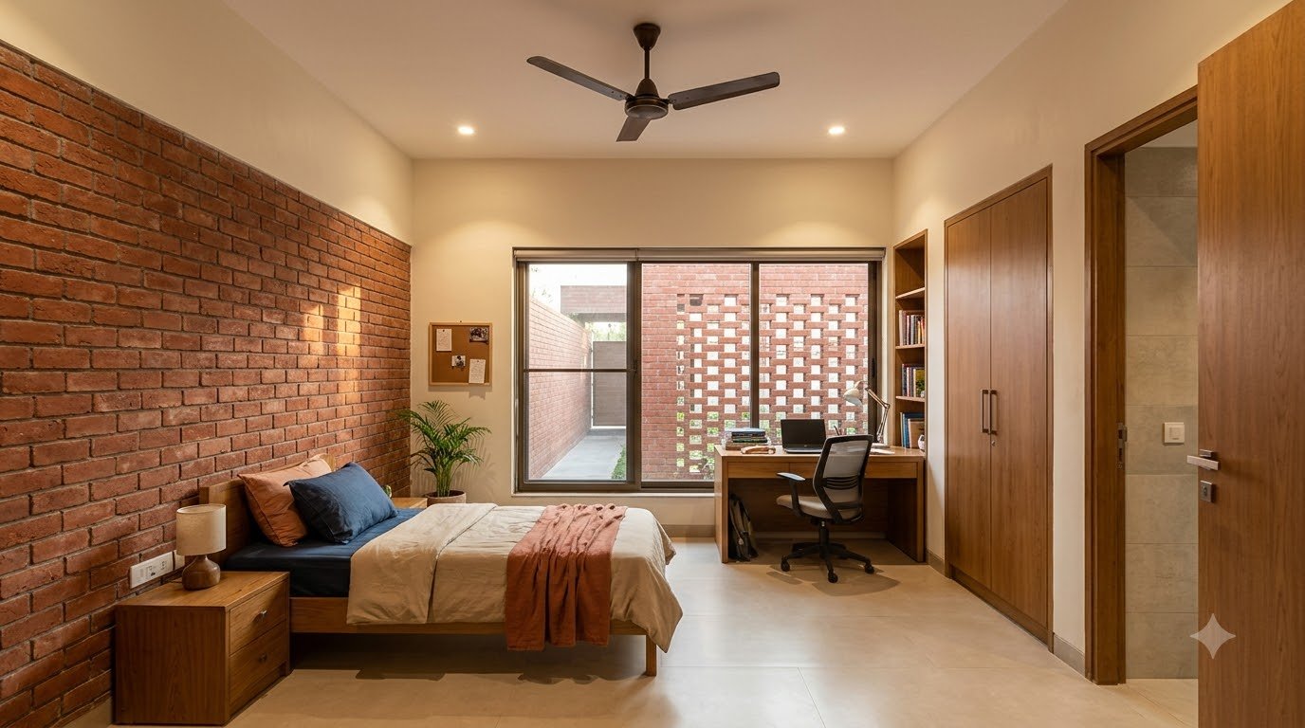
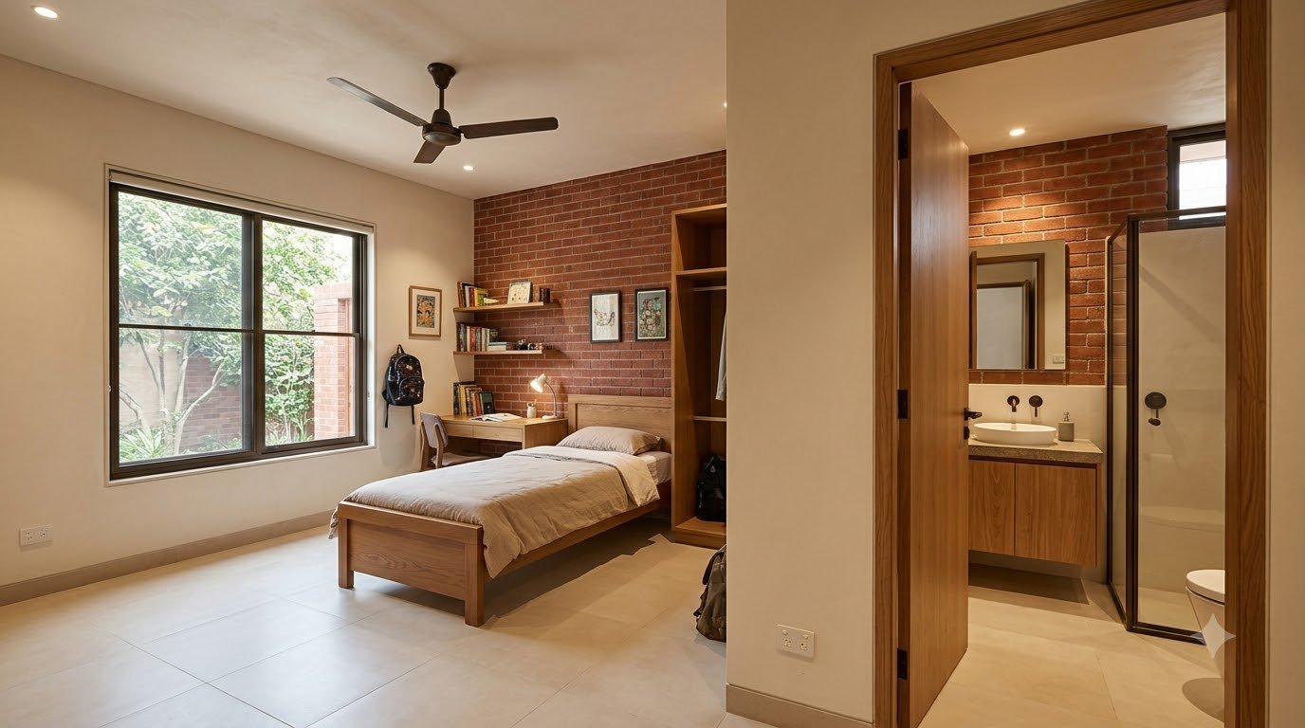
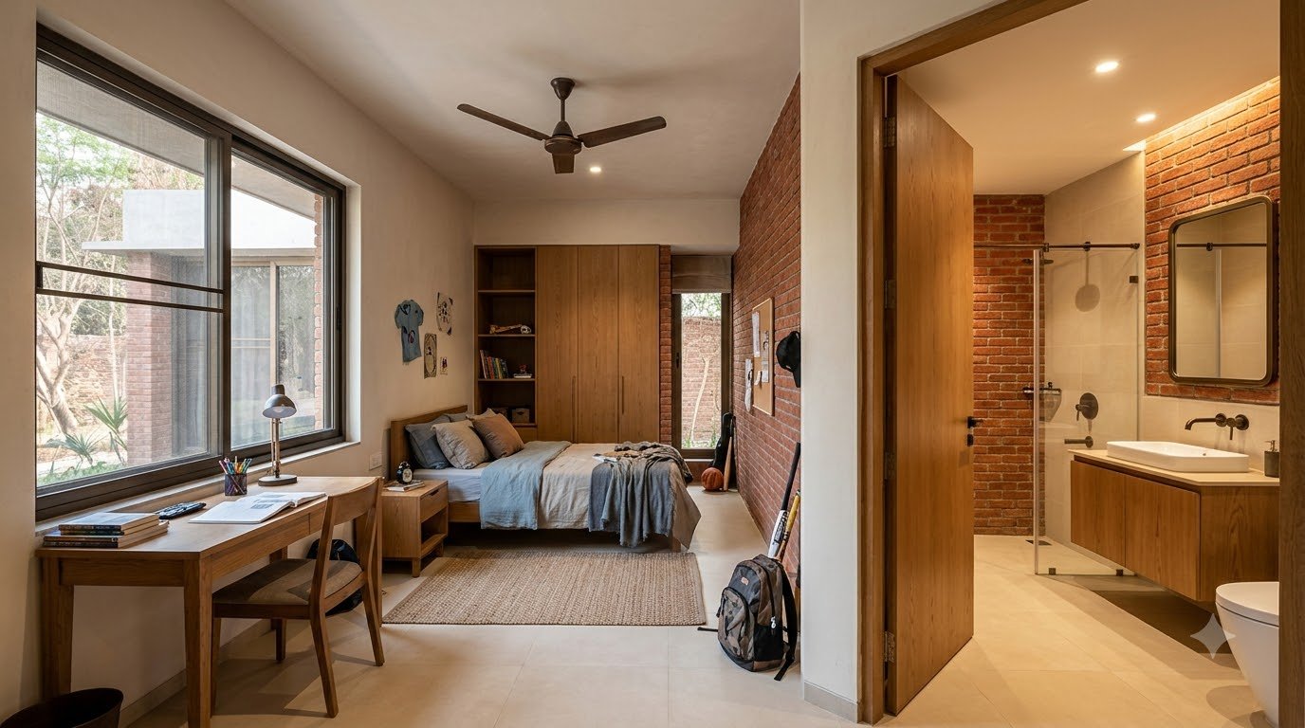
Further child-bedroom layout studies
These additional bedroom views explore bed and desk positions within the same material palette. They are layout alternatives rather than verified reverse views of the five colour-themed rooms. The next design stage should select one coordinated arrangement for each child.
View an additional design study
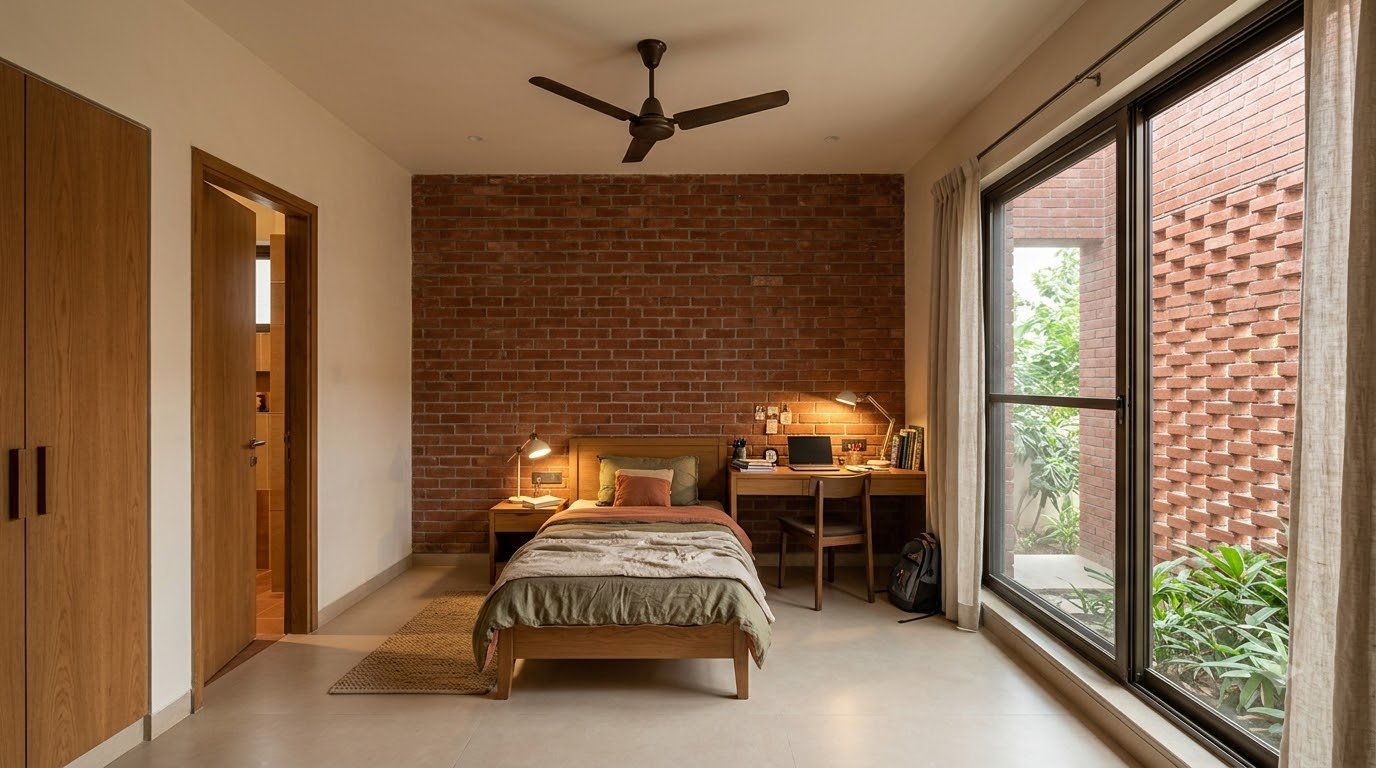
Bedroom-to-bathroom connections
These examples show how a child’s bedroom could connect to an ensuite. They help explore the relationship between the bed, wardrobe and bathroom door. They do not establish a complete set of five individual ensuites; that requirement must be checked against the eventual floor plan and available area.
View an additional design study
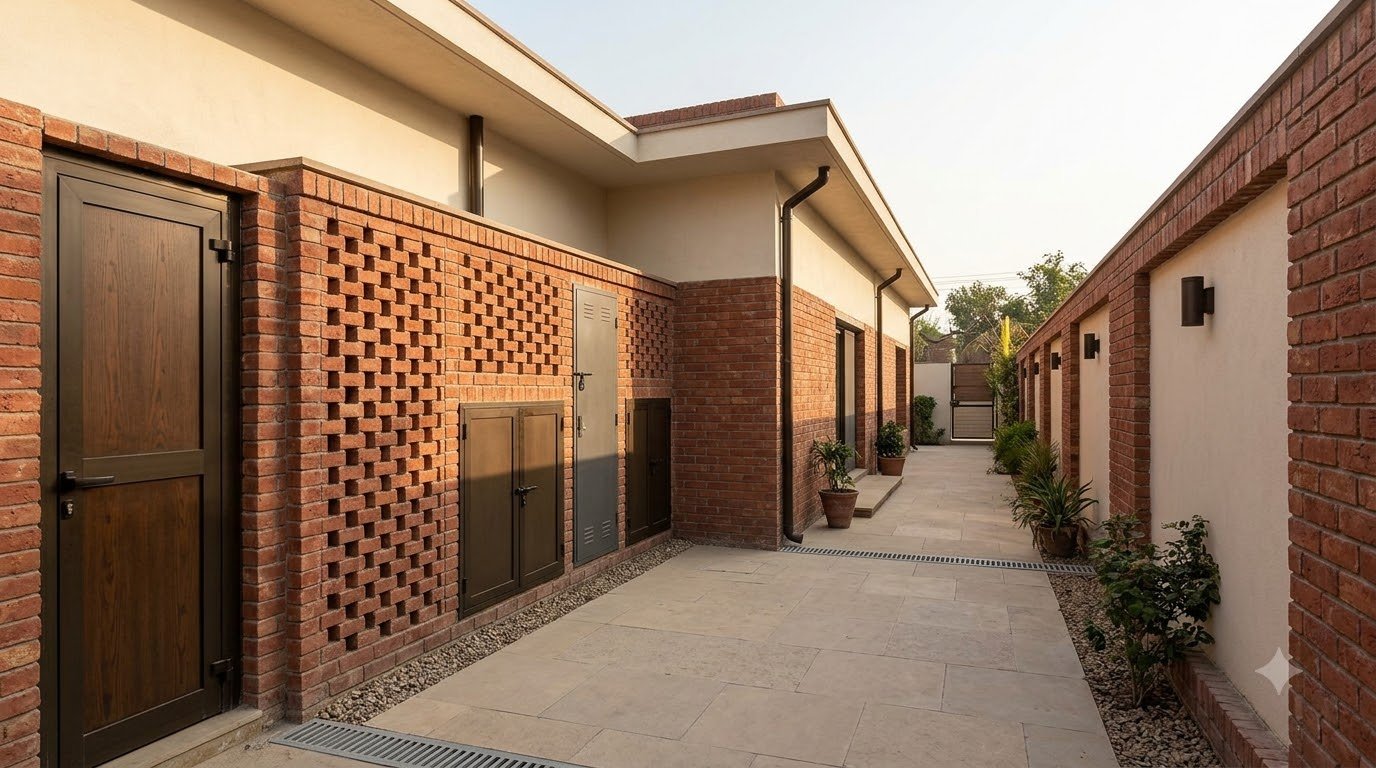
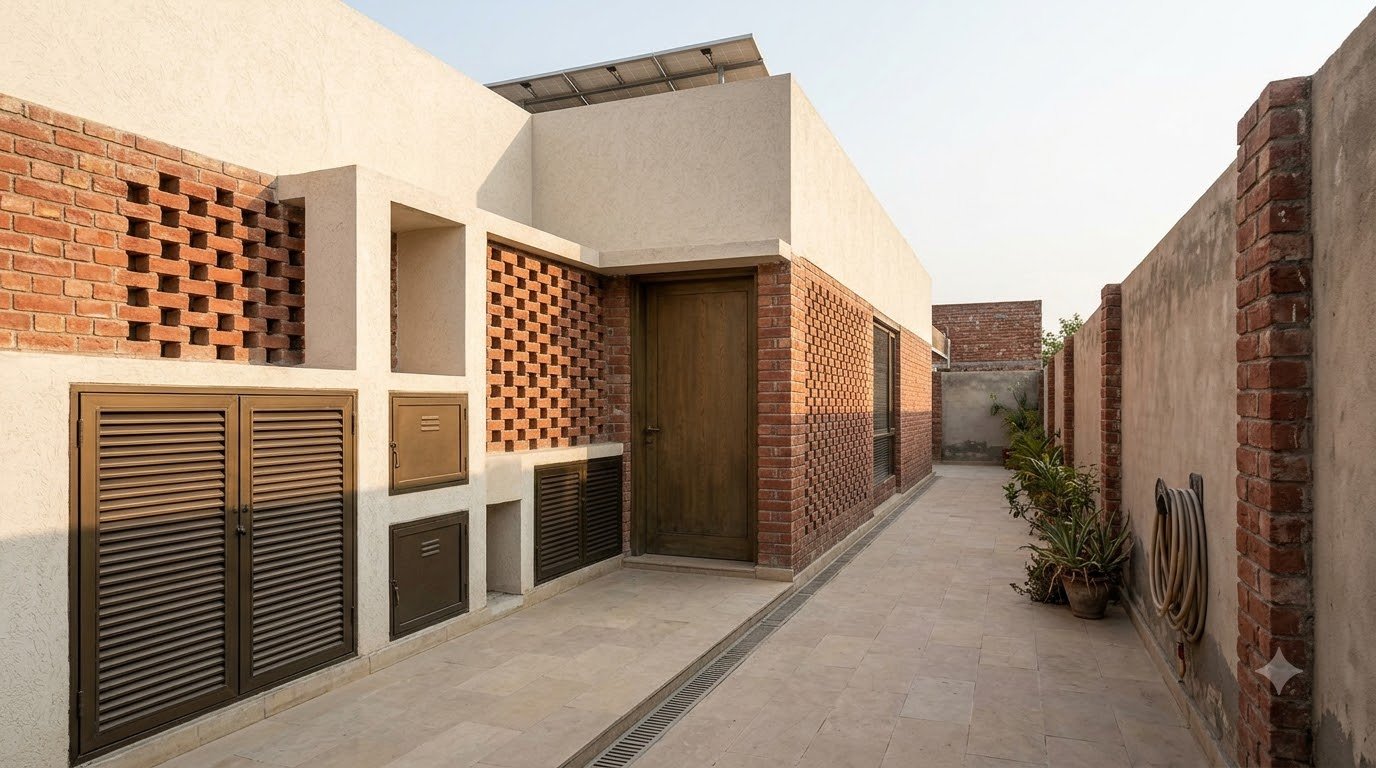
A discreet utility zone
The service zone completes the concept by providing a place for equipment and maintenance access. Screening can keep the garden visually calm, but equipment still needs suitable ventilation, drainage and clearance. A successful dream home is not only beautiful in its main rooms: its everyday systems also need space to work.
View an additional design study
Turn the dream into one coordinated home
The strongest idea in this collection is the balance between togetherness and retreat. The courtyard connects the rooms, the guest area protects family privacy, and the bedrooms give each person a personal place. Brick, timber and a restrained palette allow those different spaces to feel related.
Before choosing finishes, select the preferred layout options and develop a measured plan for the actual plot. An architect can then coordinate room sizes, circulation, orientation and privacy with structural and building-services design. The six-bedroom brief, bathroom count, boundary, pool enclosure and roof use should all be resolved on that single plan. That is how a compelling collection of images becomes a home that works as well as it looks.
Browse the complete 40-view index
The complete visual index
- 01 · A welcoming front elevation
- 02 · A house organised around a garden
- 03 · The front facade in detail
- 04 · Opening towards the rear garden
- 05 · A quieter garden edge
- 06 · A practical service side
- 07 · Privacy begins at the boundary
- 08 · An entrance with a gentle transition
- 09 · A drawing room for guests
- 10 · Alternative drawing-room arrangements
- 11 · A compact guest powder room
- 12 · The courtyard as the heart of the home
- 13 · A family lounge that connects inside and out
- 14 · Looking back towards the courtyard
- 15 · A dining space for everyday gatherings
- 16 · The family kitchen
- 17 · A separate enclosed cooking kitchen
- 18 · A pantry that makes storage visible
- 19 · A peaceful parents’ bedroom
- 20 · Alternative parents’ suite views
- 21 · Dressing and bathing together
- 22 · Child’s bedroom one: soft sage
- 23 · Child’s bedroom two: dusty rose
- 24 · Child’s bedroom three: muted blue
- 25 · Child’s bedroom four: lavender
- 26 · Child’s bedroom five: warm ochre
- 27 · Children’s bathroom studies
- 28 · A dedicated home office
- 29 · Laundry and outdoor drying
- 30 · A shaded rear veranda
- 31 · A pergola for outdoor meals
- 32 · A pool changing room
- 33 · A roof with a purpose
- 34 · An integrated carport
- 35 · The house after sunset
- 36 · A garden with room to play
- 37 · Covered circulation
- 38 · Further child-bedroom layout studies
- 39 · Bedroom-to-bathroom connections
- 40 · A discreet utility zone
Get the Pinterest pin & social images
Ready-made graphics for this article: Pinterest 1000 × 1500; Facebook/X 1200 × 630. Download an image and add your own caption, or use the share buttons to open a composer.

