There is something inviting about seeing a garden from inside a home. A courtyard can turn an ordinary journey between rooms into a moment beside planting and changing daylight. But a successful courtyard is more than an empty square in the middle of a floor plan. It needs a purpose, a usable relationship to nearby rooms and a realistic maintenance plan.
Part of the FitOnear Home Design Ideas guide, our starting point for planning a home around real family life.
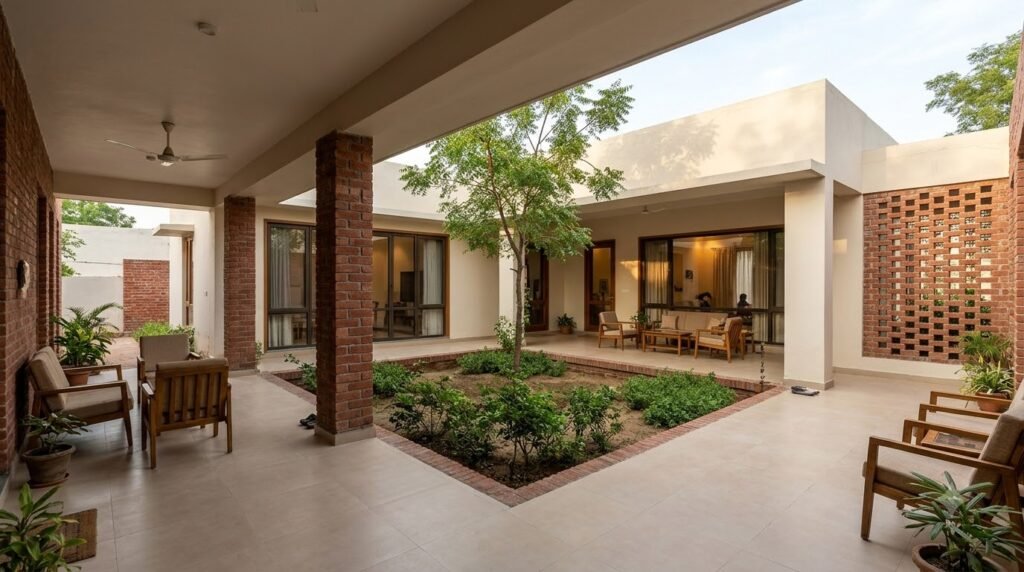
Illustrative design guidance. The featured image is an AI-generated concept from FitOnear’s dream-home collection, not a photograph of a completed project or a verified construction plan.
Start with the experience you want
Finish this sentence before choosing a courtyard shape: “We want this outdoor space so we can…” You might want tea outside, a green view from the lounge, a private place for conversation, or daylight beside a corridor. Each answer leads to a different design. A courtyard sized for looking at is not necessarily large enough for a table, chairs and a clear walking route.
List who will use it and when. If the main use is an evening seat for two people, locate it near a room used in the evening. If it is meant to become the family’s main outdoor space, test access from dining and kitchen areas. Avoid making a bedroom the only route to a shared garden.
Option 1: A central courtyard
In this concept, several rooms face an open space within the body of the house. The garden becomes a shared visual reference: you see it from the lounge, pass it in a corridor and notice it from dining. This suits a brief that values an inward-looking home and a strong connection between shared spaces.
The trade-off: the courtyard and the circulation around it consume floor area. More internal-facing walls and openings also mean more surfaces to maintain. In a compact house, a complete ring of corridor can become an expensive way to reach a few rooms. Test whether some rooms can connect more directly.
What to check: views between facing rooms, upper-level overlooking, rainwater disposal, access for cleaning and the usable space remaining after planting. A tree needs a realistic mature size and a planting arrangement coordinated with the building, not just an attractive position in a rendering.
Option 2: A side courtyard
A garden along one edge can let the lounge and dining area share an outdoor view without wrapping the whole house around a central opening. A simple seat or narrow outdoor dining area can make that edge useful. It may also offer a clear relationship between indoor activity and outdoor space.
The trade-off: the neighbouring property becomes part of the privacy discussion. A high wall, screen or planting may affect the outlook and available light. Do not assume that an open-looking concept image represents the conditions on a tightly built urban site.
What to check: the actual boundary, neighbouring windows, orientation and the width left after doors, furniture and planting are accounted for. Where the side space doubles as a service route, decide how deliveries or maintenance can pass without disrupting a seating area.
Option 3: A small lightwell or planted pocket
A compact opening can offer a green focal point beside a passage or room when a full outdoor living area is unrealistic. Think of it as a view and a maintenance commitment, rather than a miniature patio that must accommodate every garden activity.
The trade-off: a narrow space surrounded by tall walls may receive less useful daylight than the image suggests. It still needs drainage, cleaning access and an appropriate planting strategy. A sealed glass box is a different environmental design problem from an open courtyard.
What to check: whether anyone can safely reach the surfaces and drains, how fallen leaves will be removed and whether chosen plants suit the actual conditions. Keep the design simple enough to maintain without moving furniture every time.
A courtyard does not automatically cool a home
Comfort depends on the climate, shade, wind, surrounding walls and openings. A courtyard exposed to strong sun may feel very different from a shaded one. The Australian government’s Design for climate guide explains why passive design needs to respond to local conditions. Use those principles with a local designer; do not copy a courtyard orientation from a different country.
Ask to see the proposed space at the times you expect to use it. How much is shaded? What does it face? What happens when doors remain closed for air conditioning or privacy? The aim is a space that works with your household’s habits.
Six questions to take to your designer
- What is the courtyard’s primary job: sitting, outlook, daylight or circulation?
- What indoor floor area are we giving up, and is that worthwhile?
- Can guests or neighbours see into private rooms across it?
- How will rainwater, cleaning and planting maintenance be managed?
- Can we use the space comfortably at our preferred time of day?
- Would a side garden or smaller planted pocket meet the same need more simply?
Explore the brick courtyard dream-home collection for visual inspiration. Pair the garden idea with our warm brick exterior guide, then return to the home-design brief to decide whether a courtyard belongs in your own project.
Get the Pinterest pin & social images
Ready-made graphics for this article: Pinterest 1000 × 1500; Facebook/X 1200 × 630. Download an image and add your own caption, or use the share buttons to open a composer.