A guest drawing room should make it easy to enter, sit down and talk. It does not need the largest sofa set in the showroom. Often the more useful choice is a slightly smaller arrangement that leaves room for people to move and for the room to breathe.
Part of the FitOnear Home Design Ideas guide, our starting point for planning a home around real family life.
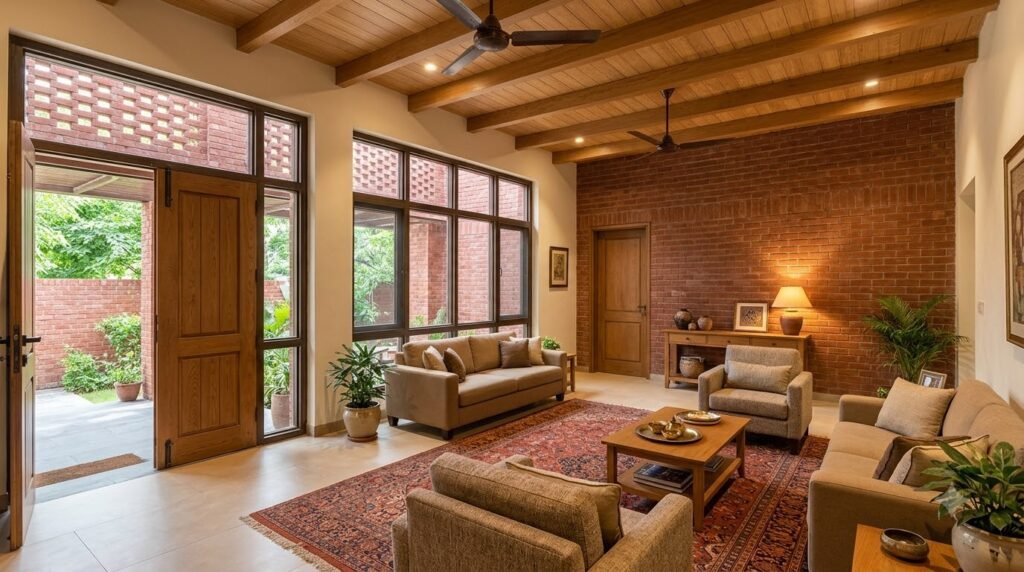
Illustrative design guidance. The featured image is an AI-generated concept from FitOnear’s dream-home collection, not a photograph of a completed project or a verified construction plan.
Measure the room before choosing the sofa
Draw the room’s internal shape and mark doors, windows, columns, built-in storage and any fixed equipment. Include the direction each door opens. Then mark the route visitors take from the entrance to a seat and, if relevant, towards the guest bathroom.
Measure furniture at its widest and deepest points, including arms and projecting cushions. A sofa described as a three-seater does not have one universal size. For a paper exercise you might try a sofa footprint of 210 × 90 cm and chair footprints of 80 × 85 cm, but these are illustrative placeholders. Replace them with the actual product dimensions and the space needed by the people using the room.
Use masking tape to mark the furniture on the floor. Open the door, carry a tray through, sit down and stand up. Include side tables and pulled-out chairs in the test. If the arrangement only works when nobody moves, it is too crowded.
Arrangement 1: Two facing sofas
Two three-seat sofas facing each other create a straightforward six-seat conversation group. This can work well when the entrance route passes beside the seating rather than through its centre. A small table between the sofas provides a shared place for serving.
Why choose it: it gives the room a calm, balanced appearance and makes conversation the main activity. Repeating the same sofa can also simplify the visual palette.
The compromise: facing sofas need enough room between them for comfortable use. Deep sofas with broad arms can make the arrangement feel heavier than expected. The nominal seating count also assumes that guests are comfortable sharing each sofa.
Test before committing: can someone reach the far seat without squeezing between another guest and the table? Does the main entrance open into the back of a sofa? Could a smaller serving table work better than a large central piece?
Arrangement 2: One sofa and three individual chairs
A three-seat sofa with three chairs offers more flexibility. Place two chairs opposite the sofa and the third at an angle where it does not obstruct the entrance. Choose chairs that can be moved easily enough for the room’s other uses.
Why choose it: individual seats let you adapt the group to different visitors. This can be helpful when the room also serves as a reading space between gatherings.
The compromise: three bulky armchairs can take more area than a second sofa. Mixing shapes without a shared colour or material can also make the room feel visually busy.
Test before committing: can each chair be used without moving another piece? Is there a convenient place to set a cup? If one chair permanently blocks a cupboard, revise its position rather than treating the obstruction as temporary.
Arrangement 3: A compact corner sofa and one chair
A five-seat corner sofa with a separate chair can place most seating along two sides of the room. This may leave a useful central area in a rectangular room, especially when circulation runs along the opposite edge.
Why choose it: it creates a relaxed group with fewer separate pieces. A quieter corner can become the natural focus for seating.
The compromise: a corner position is not always a comfortable full-time seat for an adult. The listed capacity of a sofa does not guarantee six usable places in the final arrangement. A large fixed corner piece is also harder to rearrange if the room changes.
Test before committing: sit in the corner seat, check legroom and confirm the exact left- or right-hand configuration. Do not rely on a mirrored product photograph.
Protect privacy without making the entrance awkward
In homes where visitors are received separately, the relationship between drawing room and entrance matters as much as furniture. An offset doorway or a carefully placed screen can interrupt a direct view into family seating. Keep the walking route clear and avoid turning the screen into an obstacle.
Test the view from the open front door and from a seated guest’s position. Include what is visible when internal doors are open. A guest bathroom is more useful when its route is easy to explain without sending visitors through bedroom space.
Add warmth with a few repeated details
Try a restrained combination: a neutral sofa, timber tables and one colour repeated in cushions or artwork. Keep lighting near the places people sit, and compare finishes in the room’s actual daylight and evening light. Avoid buying a full matching accessory set before the furniture arrangement is settled.
- Start with the number of guests you actually host.
- Protect the entrance route before filling corners.
- Check actual furniture dimensions, not only seat labels.
- Include tables, storage doors and everyday movement in the floor test.
- Make the room pleasant when only one or two people use it.
See the guest-room studies in our brick courtyard house concept. For a garden outlook beside the room, compare the options in our courtyard design guide.
Get the Pinterest pin & social images
Ready-made graphics for this article: Pinterest 1000 × 1500; Facebook/X 1200 × 630. Download an image and add your own caption, or use the share buttons to open a composer.