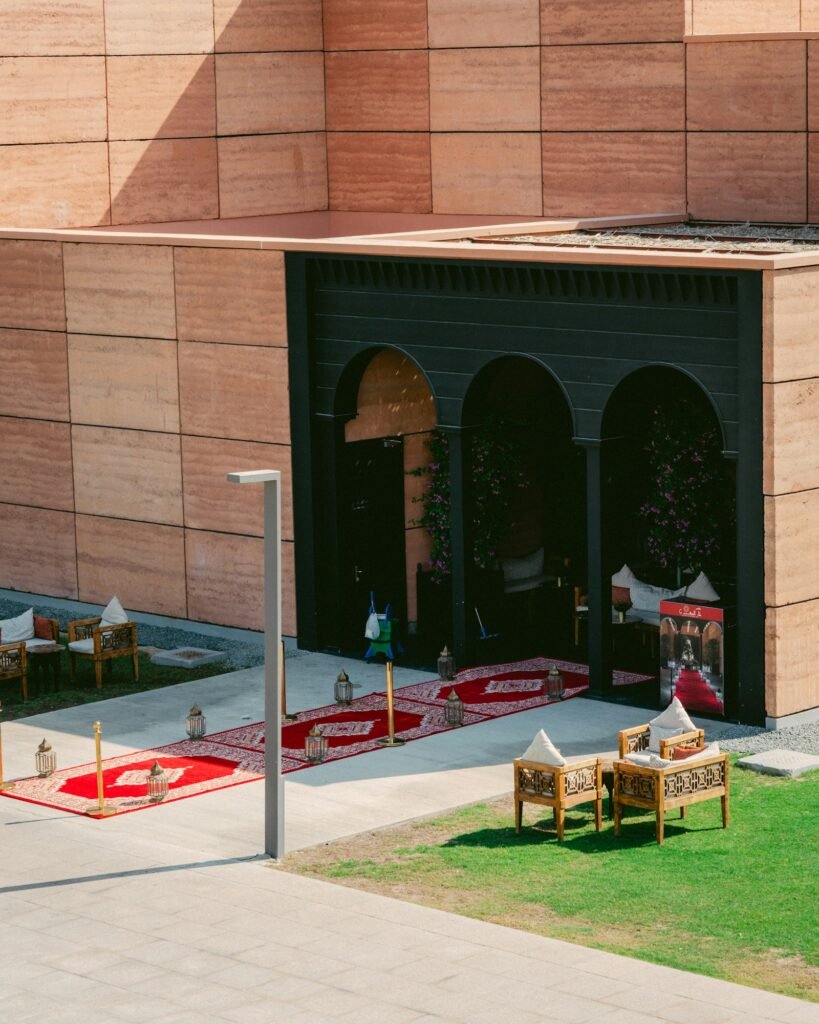
Walk into a well-designed majlis and you feel it straight away: you are expected, you are welcome, and there is a place for you. Walk into a badly planned one and you feel that too: guests perched on the edge of a deep sofa, someone squeezed into a corner, coffee balanced on a knee because the table is out of reach.
The difference is rarely the budget. It is the layout, the seat sizes and a handful of small decisions made before anything is bought. This guide walks you through them, whether you are planning a villa majlis in Riyadh, a guest corner in a Dubai apartment or a majlis-style drawing room in Lahore.
Quick answer
A good majlis design for home starts with three things: a route for guests that does not pass through private rooms, seating where everyone faces each other (around the walls, U-shape, L-shape or two facing rows), and a serving surface within reach of every seat. Then add upright, fairly shallow seats, a large rug to anchor the room, layered warm lighting, a coffee corner and storage for extra cushions.
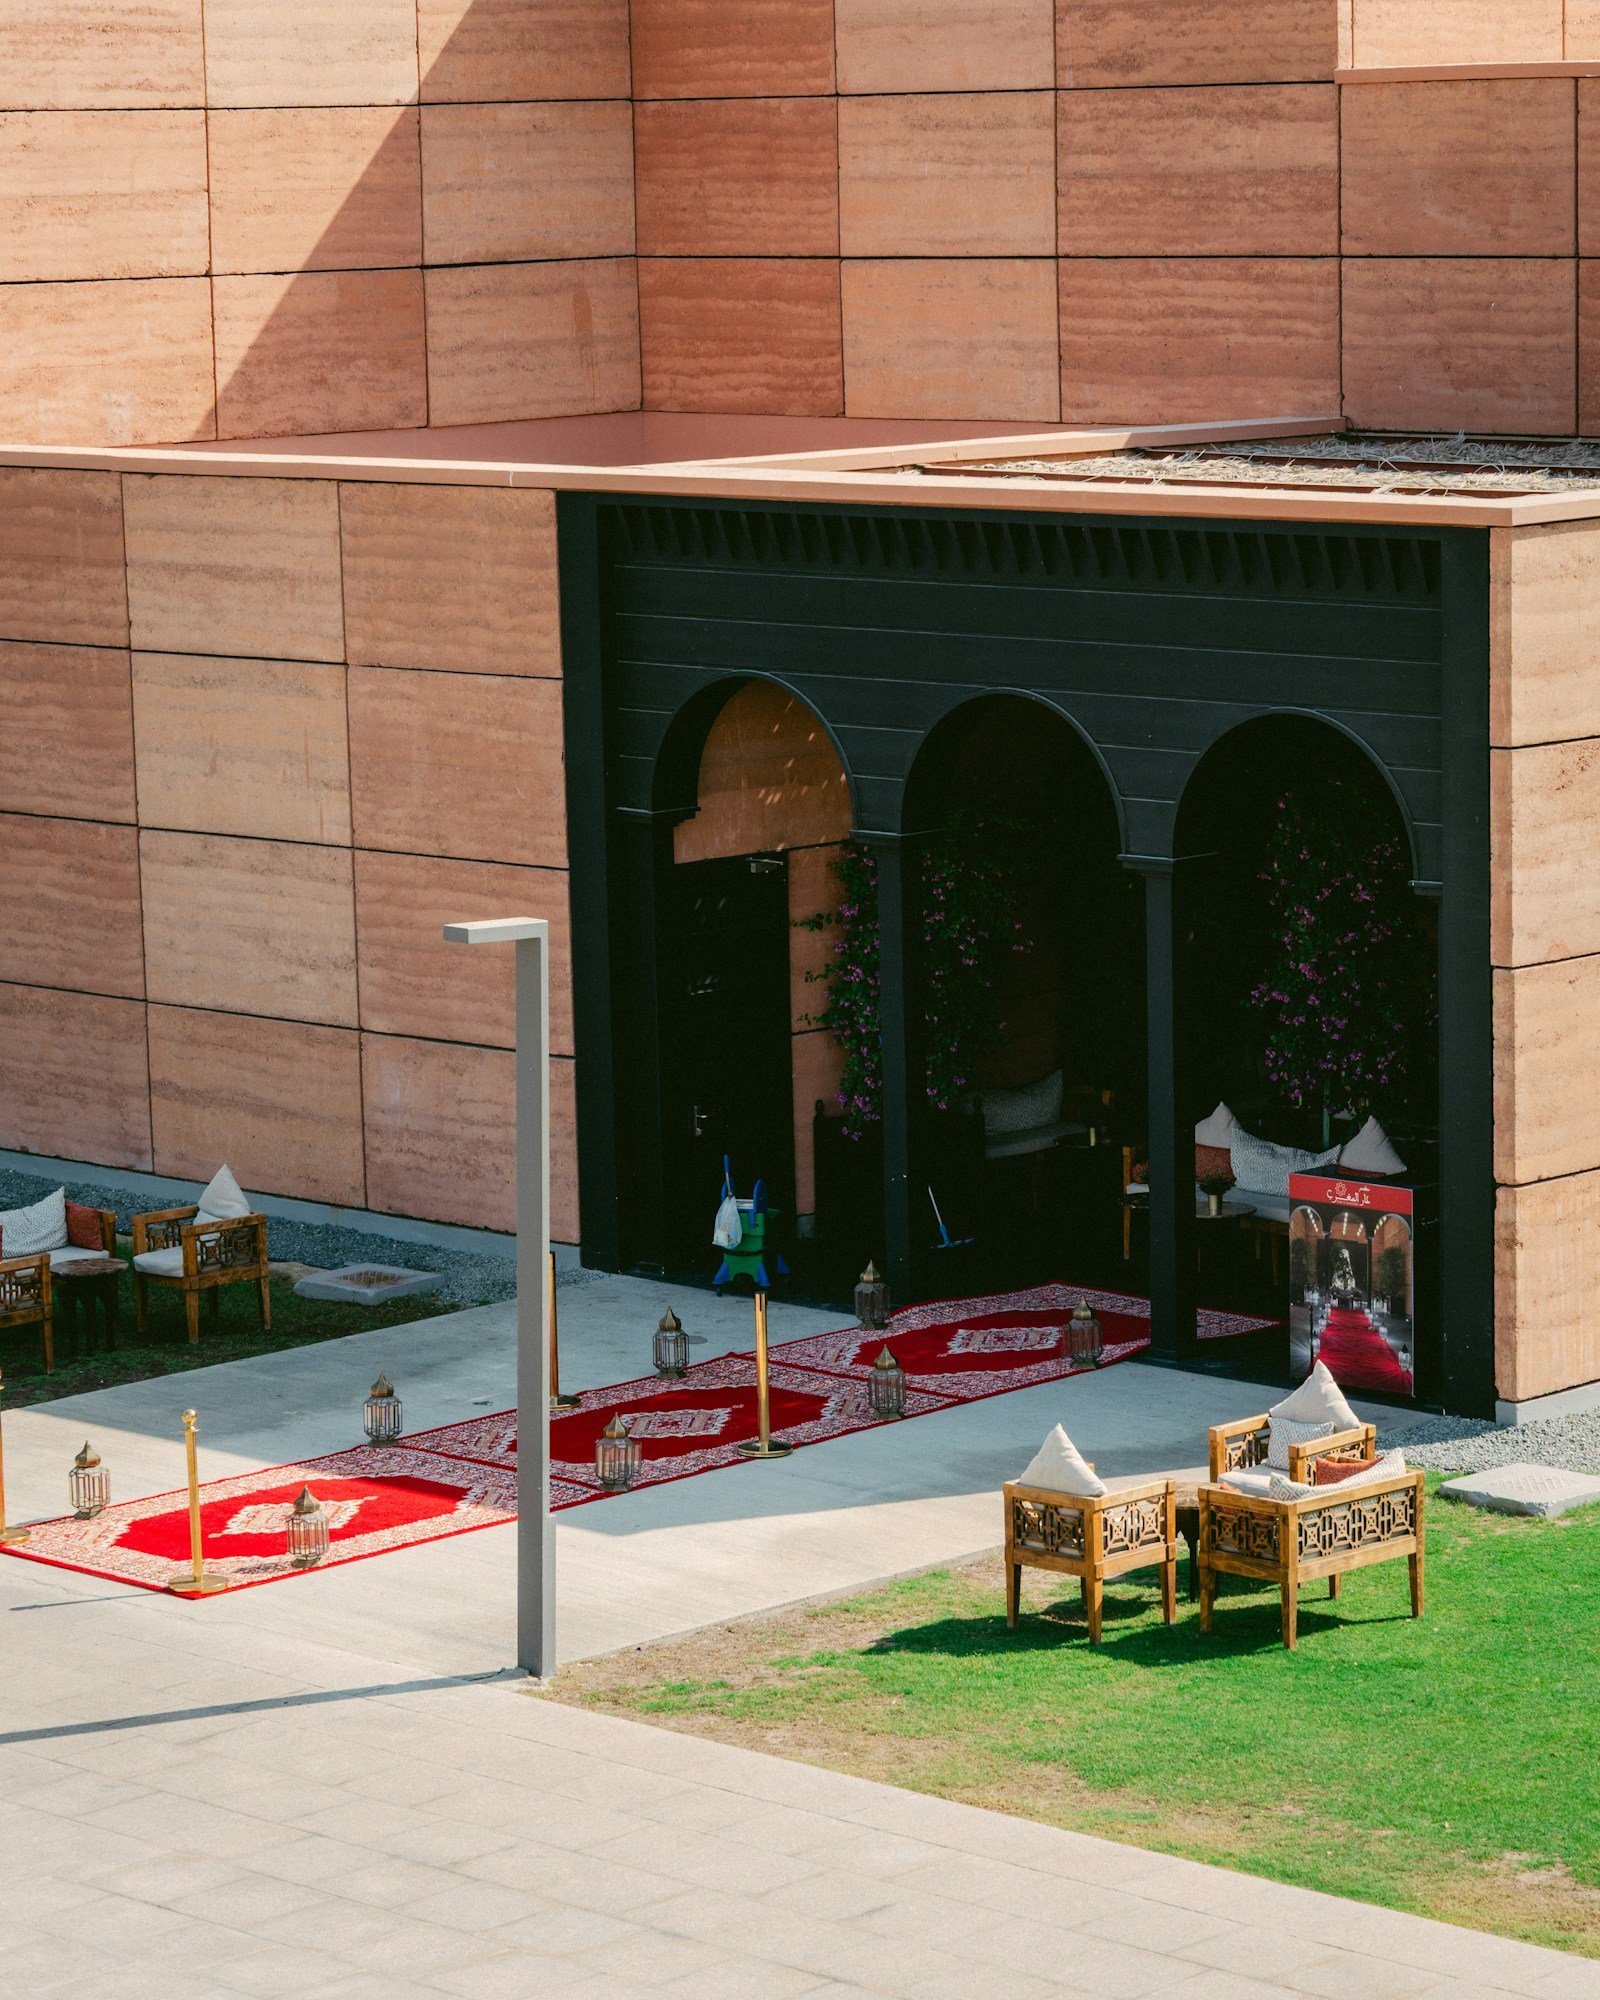
What is a majlis, and why does its design matter?
Majlis literally means a “sitting place”. It can mean the room, and it can mean the gathering itself. In 2015, UNESCO inscribed “Majlis, a cultural and social space” on its Representative List of the Intangible Cultural Heritage of Humanity, following a joint nomination by the UAE, Saudi Arabia, Oman and Qatar.
UNESCO describes the traditional majlis as typically a large space with carpets on the floor and cushions against the wall, usually with a stove or fire for preparing coffee and other hot drinks. That simple description is still the best design brief you can have: comfortable seating along the edges, open floor in the middle, and hospitality within arm’s reach.
Saudi Arabia’s own encyclopedia, Saudipedia, adds the social side: locally, the majlis is known for an open-door policy that signals the generosity of its host. Design decisions should support that feeling of openness.
Five decisions to make before you buy anything
- Who will you host most often? Close family on Fridays, large groups at Eid, business visitors, or all three? Design for the most common gathering and plan how the room expands for the biggest one.
- How many people need a seat? Count your typical guests and your peak number. The gap between them is filled with floor cushions, poufs or stacking stools, not more permanent sofas.
- How will guests arrive? A guest majlis works best when visitors can reach it without walking through the family’s private spaces.
- One majlis or two? Many Gulf homes have separate majlis rooms for men and women. Decide this at the planning stage, because it affects entrances, washrooms and the kitchen route.
- Floor seating or raised seating? Traditional floor seating (jalsa) suits flexible gatherings; raised majlis sofas suit older guests and formal visits. Many homes mix both.
If you are still at the floor-plan stage, walk your guests’ route through the plan using our guide to testing a house plan with five everyday journeys.
Choose your majlis layout
Almost every successful majlis uses one of four layouts. All of them do the same job: put guests face to face and keep the middle of the room open for serving.
| Layout | Best for | Strength | Watch out for |
|---|---|---|---|
| Around the walls | Dedicated guest room, villa majlis | Seats the most people; very traditional | Needs a room of its own |
| U-shape | Large drawing room or reception room | Clear head seat for the host; walkway behind | Uses more floor area |
| L-shape corner | Apartments and open-plan living rooms | Fits into an existing room; easy to expand with poufs | Fewer permanent seats |
| Two facing rows | Long, narrow rooms | Simple, symmetrical, good for long tables | Conversation splits at the ends |
15 majlis design ideas that make guests feel at home
1. Give guests their own way in
The most important majlis decision happens before furniture. A guest majlis is ideally reached from the front door or a side entrance so visitors do not pass through private family areas, as UAE furniture maker Al Huzaifa explains. Even in an apartment, place the majlis corner nearest the entrance.
2. Seat everyone face to face
A majlis is about conversation, not a television. Arrange seats so guests face one another rather than a screen. If the room must have a TV, put it on a side wall or inside a cabinet with doors.
3. Choose upright, shallower seats
Guests in a majlis sit upright and talk, they do not sprawl. One Dubai furniture guide notes that villa majlis seating is shallow, around 60 cm deep, compared with deep lounge sofas. Shallower seats also save floor space and keep the circle tighter.
4. Mix floor seating and raised seats
Traditional floor seating is flexible and generous, but not every guest can sit on the floor comfortably. A practical mix is a raised majlis sofa along the main wall with floor cushions or a low jalsa on another side, plus a few firm chairs for elderly visitors.
5. Run the seating continuously
Separate sofas leave awkward gaps in corners that nobody wants to sit in. Continuous, built-to-measure seating along the walls, with corner units, gives every metre of the wall a use and makes the room look calmer.
6. Keep a serving surface within reach of every seat
Coffee, dates and water are part of the welcome, so every guest should be able to put a cup down without standing. Use one long low table, several small side tables, or trays on a central rug for floor seating.
7. Plan a proper coffee corner
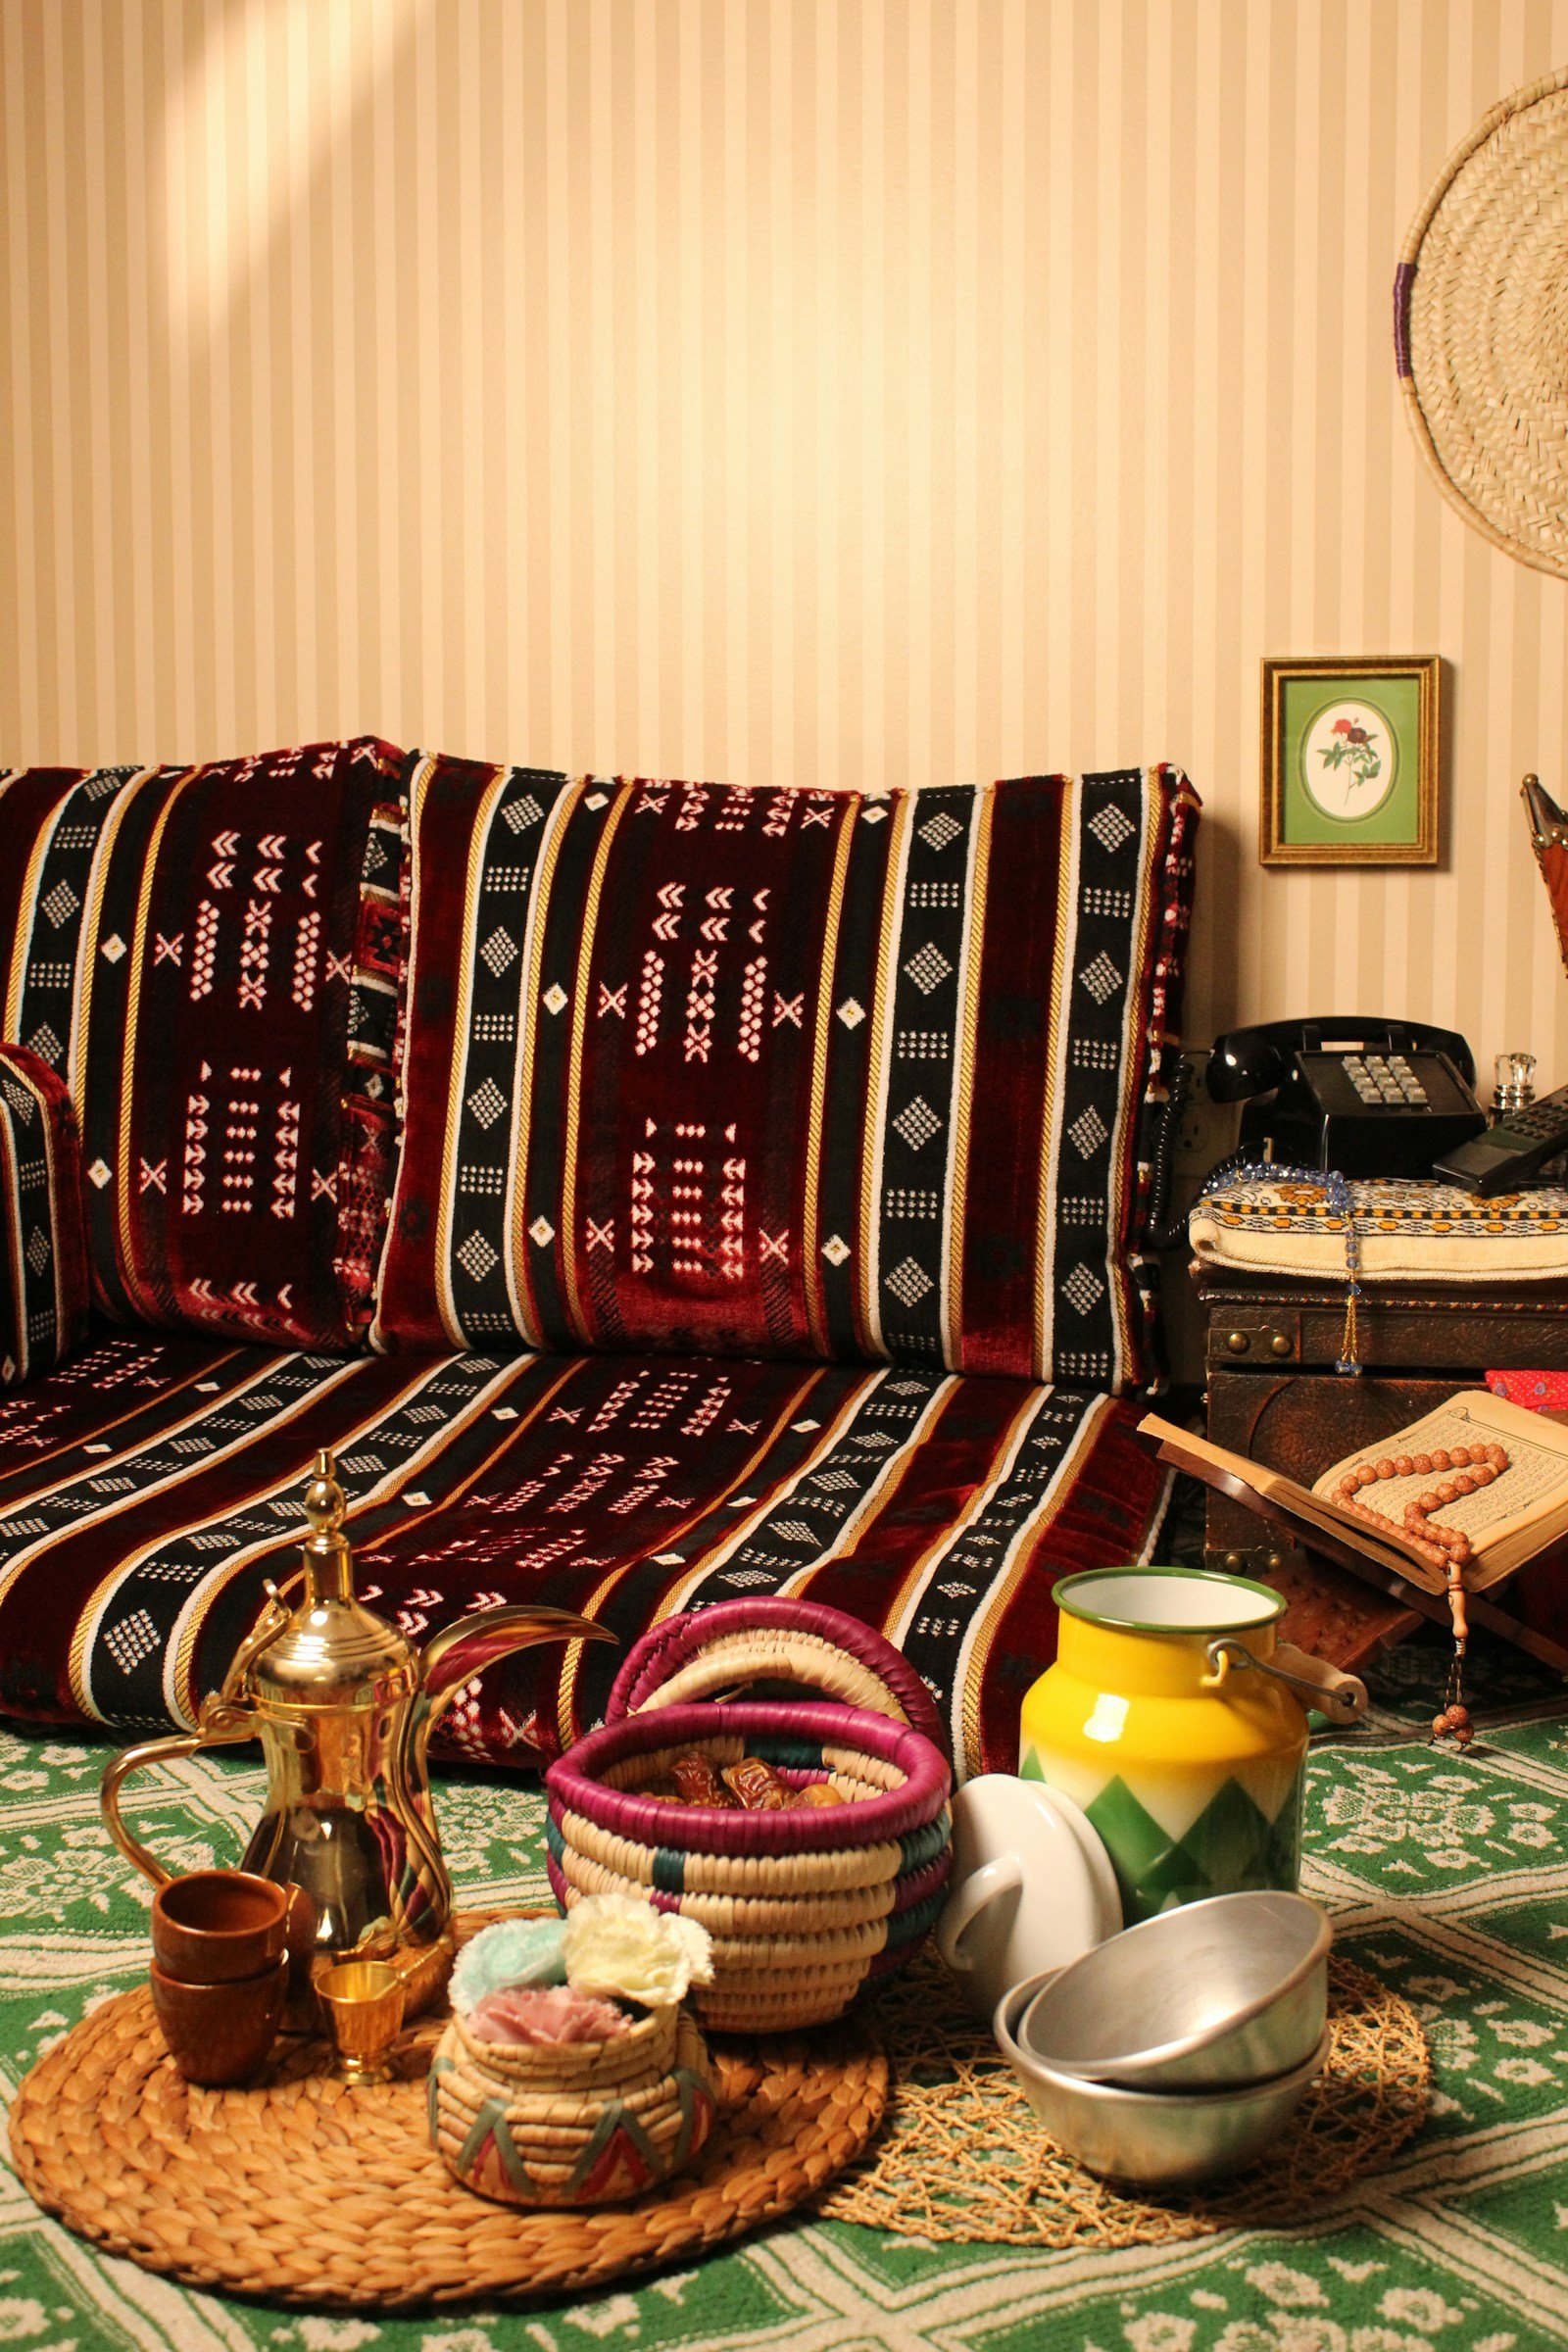
Arabic coffee is part of the ritual; in fact, Arabic coffee, a symbol of generosity joined UNESCO’s list in the same year as the majlis. Give the dallah, cups and dates a dedicated console or niche near the door, with a power point for a kettle or coffee machine, so the host can serve without leaving the room.
8. Use Sadu and woven textiles
For a majlis that feels rooted in the region, use woven textiles. Traditional Al Sadu weaving from Saudi Arabia and Kuwait, inscribed by UNESCO in 2020, has long been used for tents, rugs and cushions. A Sadu cushion run or wall hanging adds pattern without crowding the room.
9. Anchor the room with one large rug
A large rug defines the majlis and pulls the seating together, especially in an open-plan apartment. Size it so the front of every seat sits on it, or so the whole floor-seating area fits on top.
10. Layer warm lighting
Avoid relying on one big chandelier. Combine soft ceiling light, wall lights or lanterns at seat height and a dimmer, so the room works for a bright morning visit and a relaxed evening gathering.
11. Soften the acoustics
A majlis full of voices gets loud quickly. Rugs, upholstered seating, heavy curtains and fabric or timber ceiling details all absorb sound. Some designers use a full fabric ceiling for a quieter, more intimate feel.
12. Pick a restrained, warm palette
One Saudi majlis project published on Architizer is built around symmetry, layered lighting and a restrained colour palette. Warm neutrals with one accent colour from your textiles age better than strong colours on every surface.
13. Hide storage for extra seating
Peak gatherings need extra cushions, stools and trays. Built-in benches with lift-up seats, a deep cabinet or storage ottomans keep them close by but out of sight. Our guide to the forgotten spaces that make a home easier to live in covers planning this kind of storage.
14. Put a washroom close by
A guest washroom near the majlis means visitors do not need to enter the family’s part of the home. Traditional majlis rooms were often simple separate spaces with adjoining bathrooms for ablutions, and the idea is just as useful today.
15. Design it to be used every week
A majlis used twice a year becomes a museum. Include good daylight, comfortable temperature control and a few everyday comforts so the family uses it for reading, homework or Friday tea, and the room stays alive.
Majlis design for a drawing room (Pakistani and South Asian homes)
In many Pakistani and South Asian homes, the drawing room already does the majlis’s job: it sits near the entrance and is kept for guests. You can turn it into a majlis-style room without rebuilding anything:
- Replace a scattered sofa set with continuous seating along two or three walls, using one of the four layouts above.
- Lower the seating slightly and keep it upright, so a dozen relatives can talk comfortably at an engagement or Eid gathering.
- Swap the glass-topped centre table for a long, sturdy low table or a pair of trays that can be moved for floor seating.
- Keep the showcase cabinet, but move it to the wall opposite the seating so it becomes a backdrop, not an obstacle.
For furniture spacing and seat counts, see our drawing room layout ideas for six guests, which uses the same planning principles.
Majlis design for an apartment living room
No spare room? Zone one corner of the living room with the L-shape layout: an L of firm, shallow seating against two walls, a rug to define the area, and two or three poufs that slide under a console when not needed. A folding screen or a run of open shelving can give the corner a sense of enclosure without blocking light.
Common majlis design mistakes to avoid
- Deep lounge sofas. Comfortable for watching films, awkward for upright conversation and coffee.
- A table nobody can reach. One small coffee table in the middle of a large room leaves most guests without a surface.
- Seating that faces the door, not each other. Guests end up talking across empty floor.
- No plan for peak days. Without stored extra seats, Eid means borrowing dining chairs from the kitchen.
- Ignoring the guest route. If visitors pass bedrooms or the kitchen to reach the majlis, privacy suffers for everyone.
Planning a whole home rather than one room? Start with our Home Design Ideas guide, and if you are drawn to inward-looking homes, our courtyard house design ideas show how a majlis can open onto a private garden.
Frequently asked questions
What is the best layout for a majlis at home?
Seating around three walls is the classic and seats the most people. A U-shape suits large drawing rooms, an L-shape suits apartments, and two facing rows suit long, narrow rooms. The best layout is the one where every guest faces the others and can reach a serving surface.
How deep should majlis seating be?
Majlis seating is usually shallower than a lounge sofa because guests sit upright. Around 60 cm of seat depth is commonly recommended for majlis sofas, compared with roughly 90 cm for deep lounging sofas. Always test seats in person before ordering.
Can I make a majlis in a small apartment?
Yes. Use an L-shaped corner of the living room with firm, shallow seating, a rug to define the area, a few movable poufs and hidden storage for extra floor cushions. Place it as close to the front door as possible.
What is the difference between a majlis and a drawing room?
Both are rooms for receiving guests. A majlis is rooted in Gulf and Arab hospitality, with seating along the walls facing inward and coffee at its centre. A drawing room is the South Asian and British equivalent and is often furnished with sofa sets; it can easily be arranged in a majlis style.
Sources
- UNESCO: Majlis, a cultural and social space
- UNESCO: Arabic coffee, a symbol of generosity
- UNESCO: Traditional weaving of Al Sadu
- Saudipedia: Saudi heritage elements registered with UNESCO
- Al Huzaifa: Open-plan living room vs traditional majlis
- Fullflat: Setting up a majlis in a Dubai apartment
Sources checked November 2026. This is design guidance, not architectural or structural advice; see our editorial policy.
Get the Pinterest pin & social images
Ready-made graphics for this article: Pinterest 1000 × 1500; Facebook/X 1200 × 630. Download an image and add your own caption, or use the share buttons to open a composer.