Farmhouses are some of the most honest buildings in the world. Before air conditioning, central heating or cheap transport, farming families built with the stone, timber, clay and straw around them, and shaped their homes around weather, animals and daily work. That is why a farmhouse in the Japanese Alps looks nothing like one in Andalusia, yet both feel exactly right where they stand.
Quick answer
The best farmhouse ideas from around the world solve a climate problem first and look beautiful second: steep roofs that shed snow (Japan, Germany, Switzerland), walls that turn away the wind (Provence), breezeways and verandahs that pull air through (the American South, Australia, Korea), thick whitewashed walls that keep heat out (Spain, Portugal, Mexico, South Africa) and courtyards that give the family a shared outdoor heart (India, Mexico, Spain). Pick the idea that matches your own climate and routines, not just the look.
This guide covers 20 traditional farmhouse types across five continents. For each one you will find what makes it distinctive and one practical idea you could borrow for a new home or renovation. It is part of the FitOnear Home Design Ideas guide.
Photographs are credited real places from Unsplash. The infographic is an illustrative FitOnear summary, not a construction drawing.
Five lessons the world’s farmhouses share
Look across the 20 styles and the same few problems keep appearing. Each region found its own answer, which is why the same lesson can produce very different buildings.
All 20 farmhouse styles at a glance
| # | Farmhouse | Where | Signature feature | Idea to borrow |
|---|---|---|---|---|
| 1 | Modern farmhouse | USA | Board-and-batten siding, metal roof | Simple gable forms |
| 2 | Connected farm | New England, USA | House, kitchen, carriage house and barn in one line | Sheltered link to outbuildings |
| 3 | Dogtrot house | Southern USA | Two cabins joined by an open breezeway | A breezy central hall |
| 4 | Stone farmhouse | Pennsylvania, USA | Stone and brick walls | Durable masonry base |
| 5 | Queenslander | Australia | Raised on stumps, wide verandahs | Shaded outdoor living room |
| 6 | Hacienda | Mexico | Thick adobe walls, courtyard, portales | Covered walkway round a patio |
| 7 | Cotswold farmhouse | England | Limestone walls, stone slate roof | One local material, used everywhere |
| 8 | Thatched cottage | Ireland | One room deep, hearth at the centre | A warm heart in the plan |
| 9 | Mas | Provence, France | Faces south, blank north wall | Orientation before windows |
| 10 | Casale | Tuscany, Italy | Stone, beams, terracotta, often a tower | A lookout or tower room |
| 11 | Cortijo | Andalusia, Spain | Whitewash, tile roof, courtyard | Courtyard shade |
| 12 | Monte alentejano | Alentejo, Portugal | Long, low, white, on a hill | Coloured trim on white walls |
| 13 | Stolp farmhouse | North Holland, Netherlands | Pyramid roof over a hay store | One strong roof form |
| 14 | Black Forest house | Germany | Huge hipped roof, everything under one roof | Storage as a buffer |
| 15 | Emmental farmhouse | Switzerland | Deep eaves almost to the ground | Overhangs that protect walls |
| 16 | Falu red farmhouse | Sweden | Red mineral paint on timber | A breathable traditional finish |
| 17 | Gassho-zukuri | Japan | Steep thatched “praying hands” roof | Usable roof-space |
| 18 | Hanok | Korea | Heated ondol floors and a cool maru | Separate summer and winter rooms |
| 19 | Nalukettu | Kerala, India | Four wings around a central courtyard | An open-to-sky centre |
| 20 | Cape Dutch homestead | South Africa | White walls, thatch, gables, H-plan | Wings that shape outdoor rooms |
North America and Australia
1. The modern farmhouse (USA)
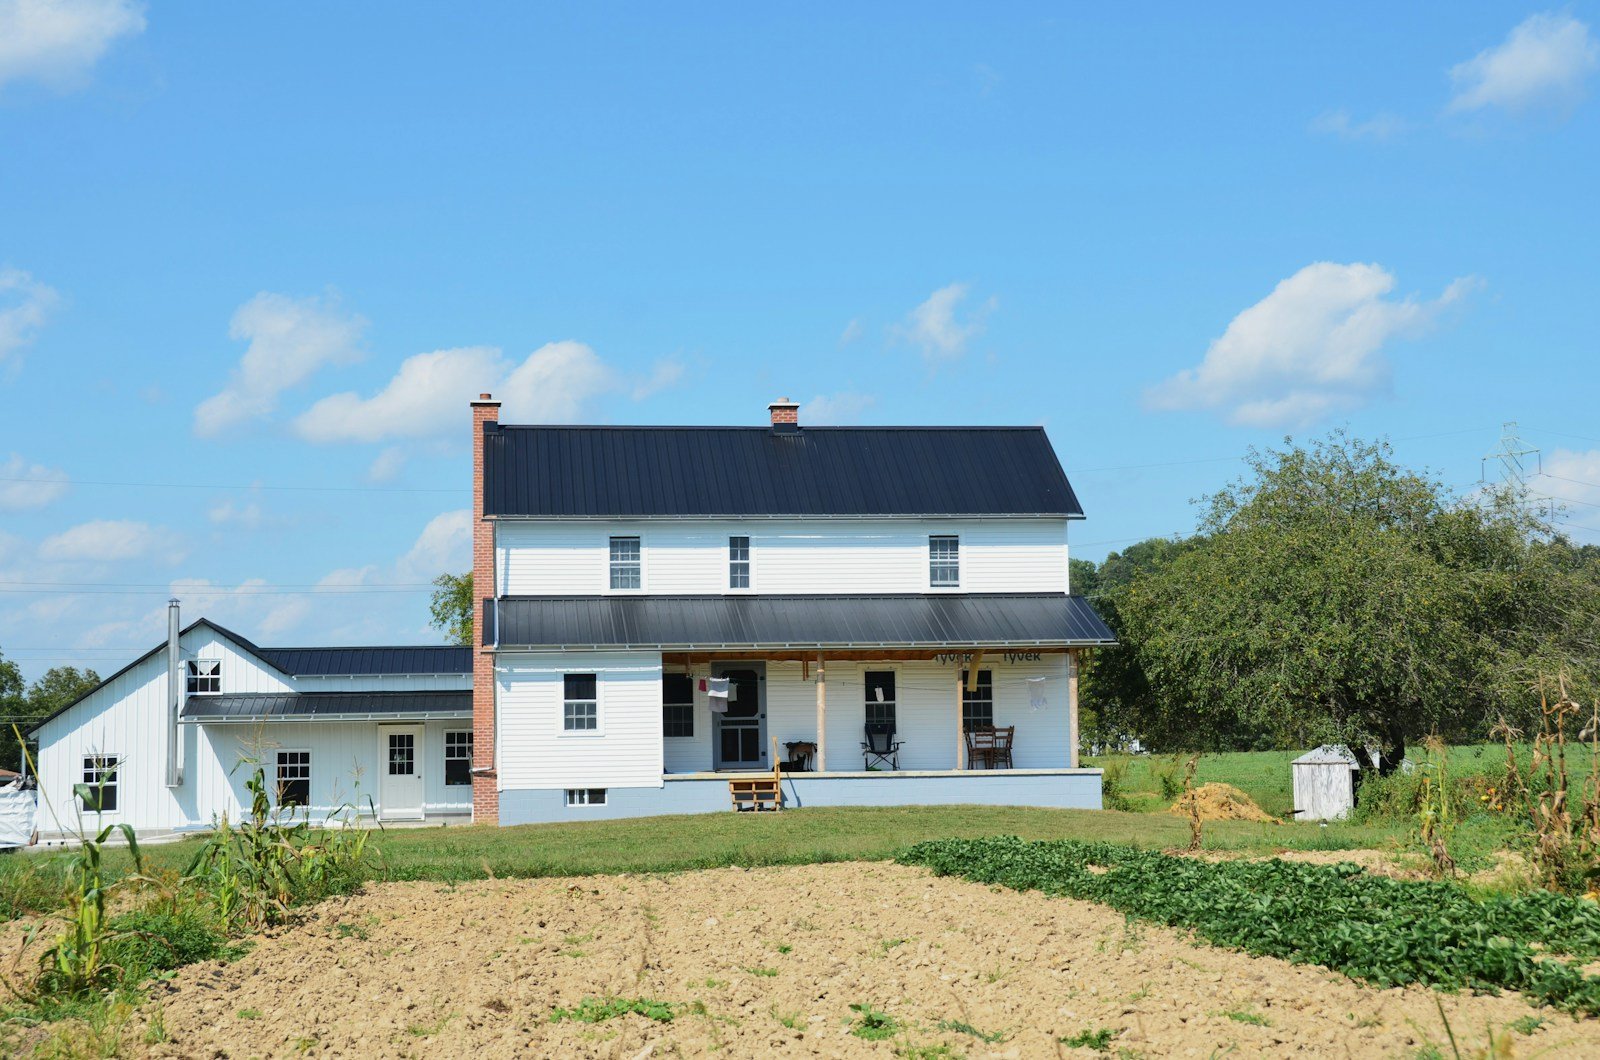
The look most people picture today: a simple gabled form, white or pale walls, dark window frames and a porch. Plan publishers describe it as traditional farmhouse massing updated with clean lines, vertical board-and-batten siding and metal roofs. It is popular because it is easy to build and easy to live with.
Borrow this: keep the roof shape simple and spend on a deep, usable porch rather than decorative trim.
2. The New England connected farm (USA)
In northern New England, farmhouses grew into one long chain of buildings. The pattern is remembered by a children’s rhyme: “big house, little house, back house, barn”, meaning the family house, the kitchen wing, a carriage or wagon house and the livestock barn, all joined together. It is often explained as a way to keep working without going out into the snow.
Borrow this: link a garage, workshop or store to the house with a covered route, so daily chores do not mean crossing an open yard in bad weather.
3. The dogtrot house (Southern USA)
A dogtrot was historically two log cabins joined by an open breezeway under one roof, a layout that helped cool occupants in the hot Southern climate. Traditionally one side held cooking and dining, the other sleeping.
Borrow this: a central, shaded hall open at both ends. Modern versions often add folding glass so the space can be closed in humid or cold weather.
4. The Pennsylvania stone farmhouse (USA)
Not every American farmhouse is timber. While New England farmhouses were typically timber, Pennsylvania farmhouses drew on German settlers and used more stone and brickwork. The result is solid, rectangular and built to last generations.
Borrow this: a masonry ground floor or plinth under a lighter upper structure, which can add durability where a home meets wet ground.
5. The Queenslander homestead (Australia)
Queenslanders are raised on stumps, wrapped in verandahs and built of timber. Raising the house lets air flow beneath it, helps protect it from termites and lets floodwater pass. The verandah works as a room that is neither fully indoors nor out.
Borrow this: a verandah wide enough for a table and a daybed, not just a walkway.
6. The Mexican hacienda (Mexico)
Haciendas were rural estates built with thick adobe walls finished in white stucco, clay tile roofs and courtyards. Arcaded walkways called portales give shade along the courtyard edge.
Borrow this: a covered walkway along one side of a garden or patio, so rooms connect in the shade.
Britain and Ireland
7. The Cotswold stone farmhouse (England)
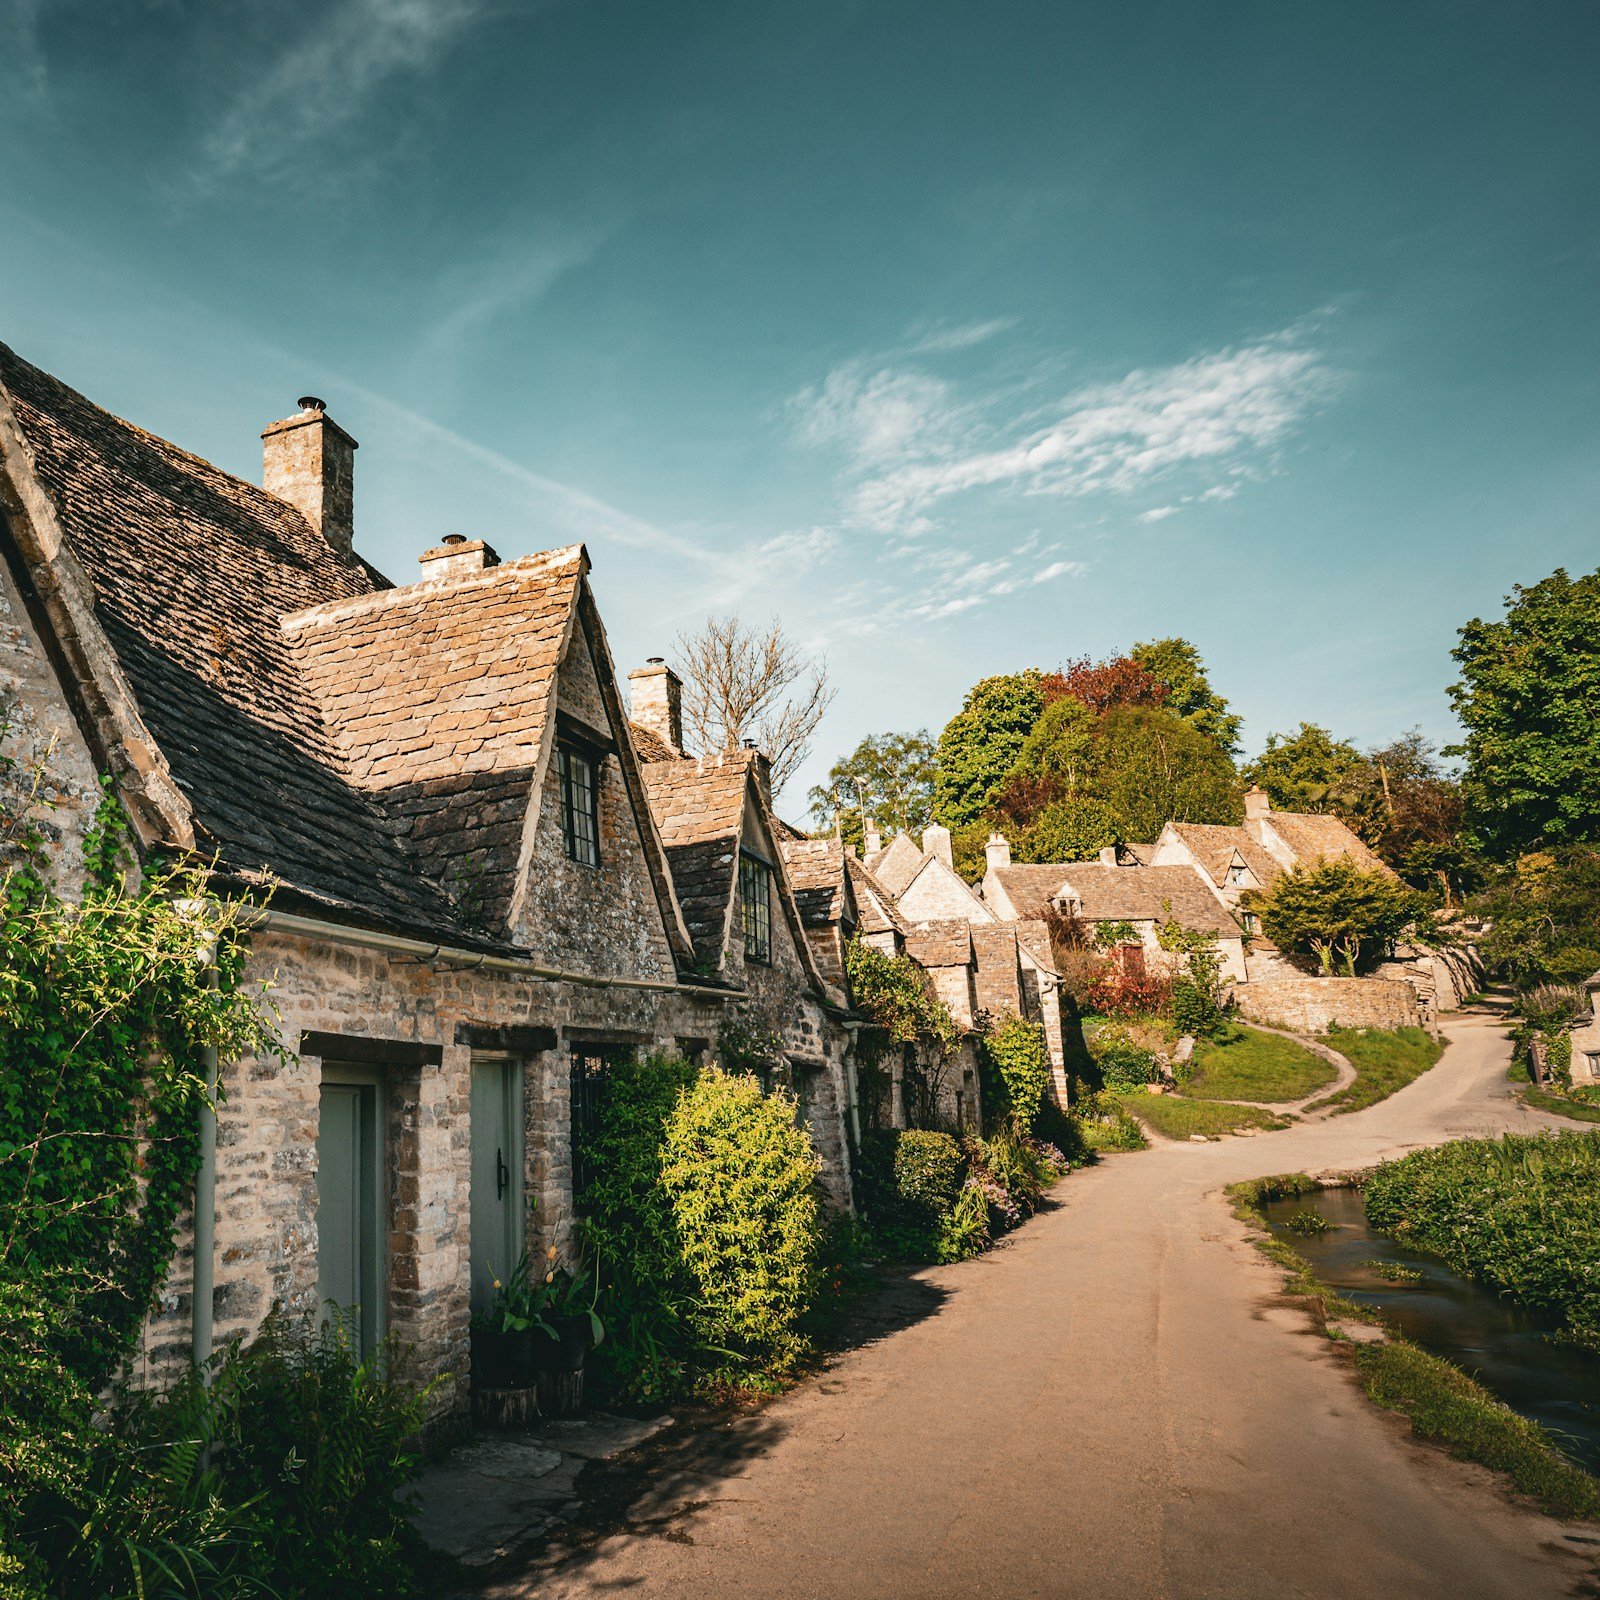
Cotswold farmhouses are built almost entirely from the local Jurassic limestone. Historic England notes that limestone for walling and stone slate roofing is a highly distinctive and consistent feature of the area. On many roofs the stone slates are graded, with the largest near the eaves and the smallest at the ridge.
Borrow this: use one local material for walls, garden walls and paving, so the house looks as if it grew from its site.
8. The Irish thatched cottage (Ireland)
The traditional Irish house had a simple, narrow rectangular plan, one room opening into the next without a central corridor, and stout walls of stone or clay. The hearth sat at the heart of the house and of family life.
Borrow this: plan the home around one warm, central gathering room instead of a corridor with doors.
Mediterranean Europe
9. The Provençal mas (France)
A mas is built of local stone and faces south for protection against the mistral wind, with no windows facing north and narrow windows elsewhere. Upper floors once held food stores and, often, a room for raising silkworms.
Borrow this: decide orientation and window positions before choosing window styles. A quiet, solid wall on the windy or noisy side can make a home calmer.
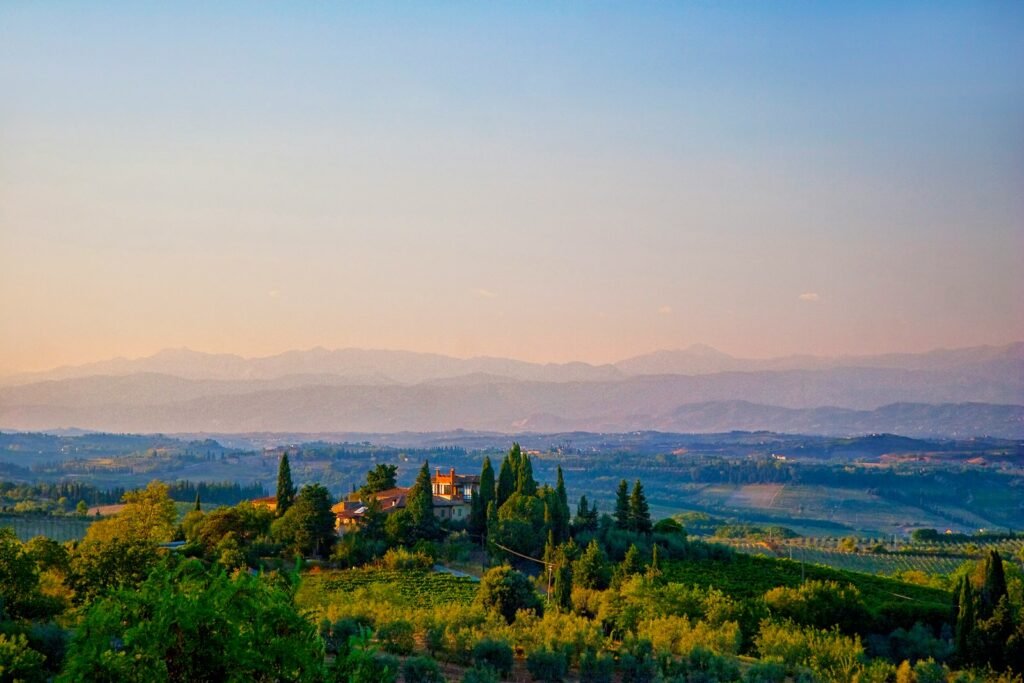
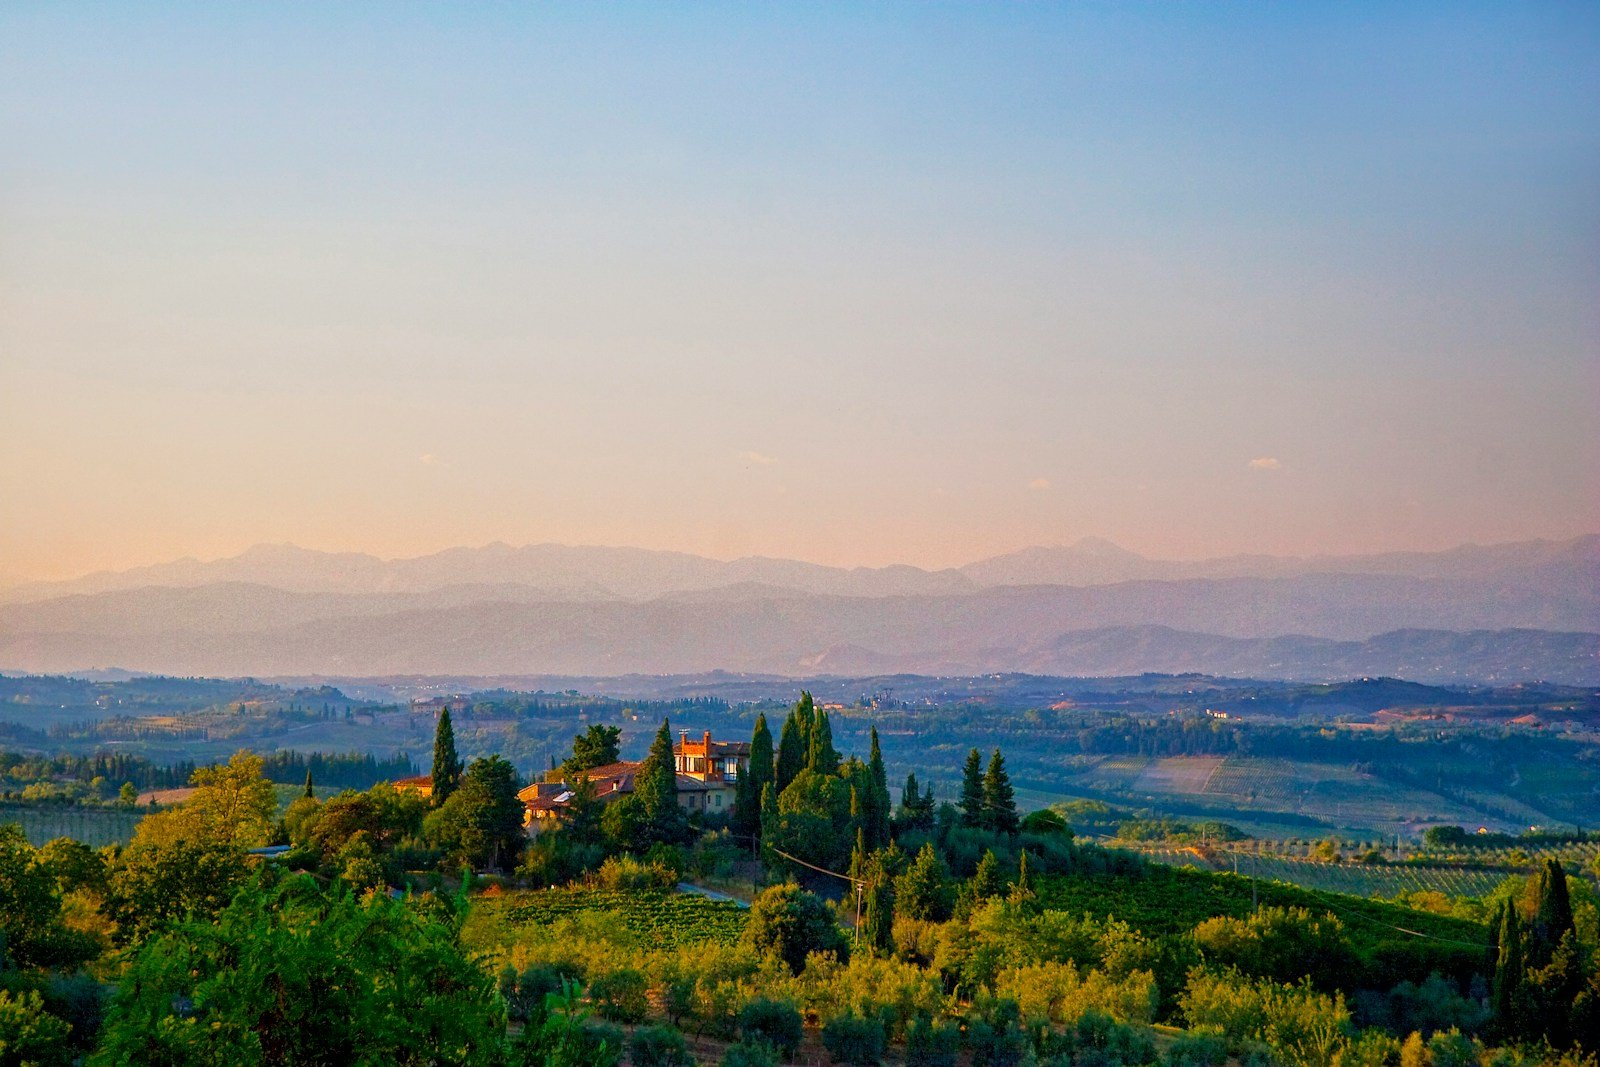
10. The Tuscan casale (Italy)
Tuscan farmhouses are known for exposed stone, timber beams, terracotta floors and large hearths. Many grew around an older tower, and restored examples often keep a tower house at the core with later buildings arranged around it, sometimes topped by a dovecote.
Borrow this: one higher room or reading nook with a long view, even in a mostly single-storey home.
11. The Andalusian cortijo (Spain)
The cortijo is the southern Spanish farmhouse: whitewashed walls, red ceramic roof tiles and rooms gathered around a courtyard. Restored examples describe large whitewashed buildings topped with red tiles among olive groves.
Borrow this: a white exterior and a planted courtyard to reduce glare and heat in a hot, sunny climate.
12. The monte alentejano (Portugal)
In the Alentejo plains, the monte is a simple, linear, whitewashed farmhouse set on a hill among fields and orchards. Whitewashed houses in southern Portugal are often edged in blue or yellow around doors and windows.
Borrow this: a single strong colour on window and door surrounds, which gives a plain white house character at very low cost.
Northern and central Europe
13. The North Holland stolp farmhouse (Netherlands)
The stolp is recognisable by its pyramid roof. Inside, four central posts form a square where hay and straw were stored, and the frame was designed so the roof could stand even if storm surges damaged the walls.
Borrow this: a bold, single roof form that holds the whole plan together, with the structure doing the visual work.
14. The Black Forest house (Germany)
The Schwarzwaldhaus puts living rooms, working rooms and animal stalls under one roof, with a timber superstructure on a natural-stone base and a hipped roof that sweeps down to the ground floor. Animals in the stalls helped warm the house in winter, and the roof space served as a hayloft.
Borrow this: put storage and utility rooms on the cold or exposed side of the house as a buffer for living spaces.
15. The Emmental farmhouse (Switzerland)
In the Emmental valley, farmhouses have a long hipped roof covering the living area, threshing floor and stable, with eaves that come down almost to the ground. Rows of small windows and flower boxes sit under the deep overhangs.
Borrow this: generous roof overhangs to protect walls, windows and doors from rain and summer sun.
16. The Falu red farmhouse (Sweden)
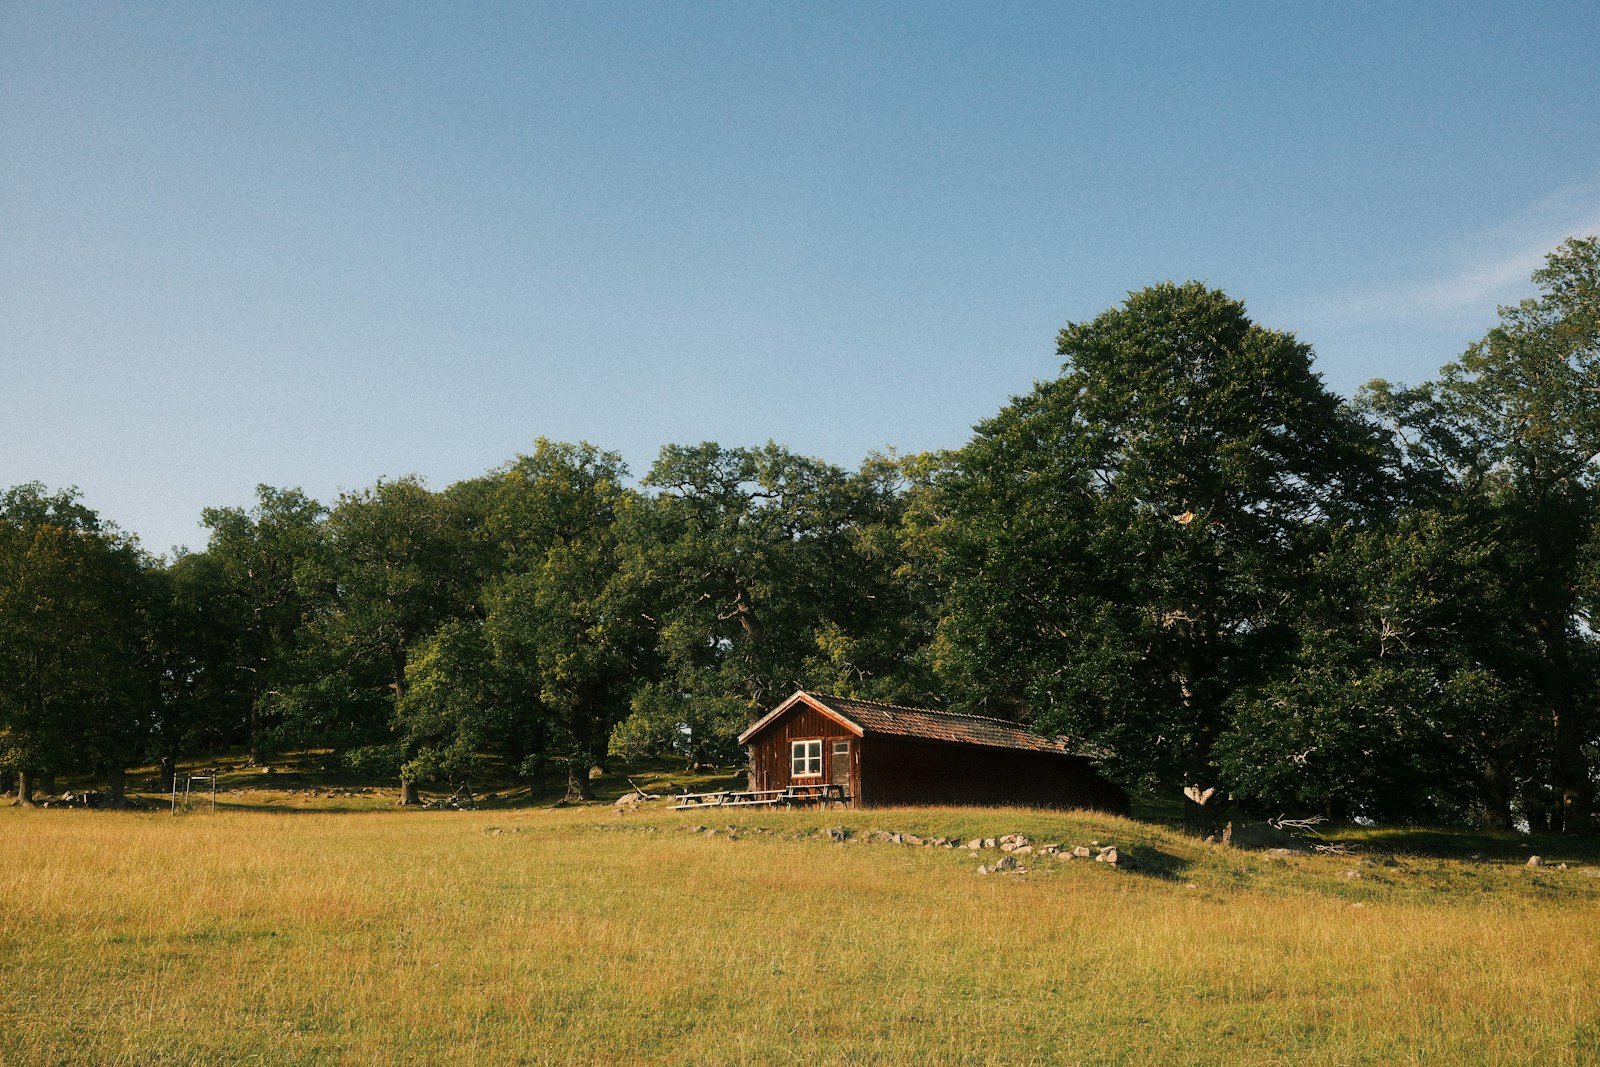
Red timber cottages with white trim are a Scandinavian icon. The colour, Falu red, is a permeable red paint used on wooden cottages and barns in Sweden, Finland and Norway, made from pigment that came from the copper mine at Falun.
Borrow this: a traditional breathable paint on timber cladding, and a single bold body colour with crisp contrasting trim.
Asia
17. The gassho-zukuri farmhouse (Japan)
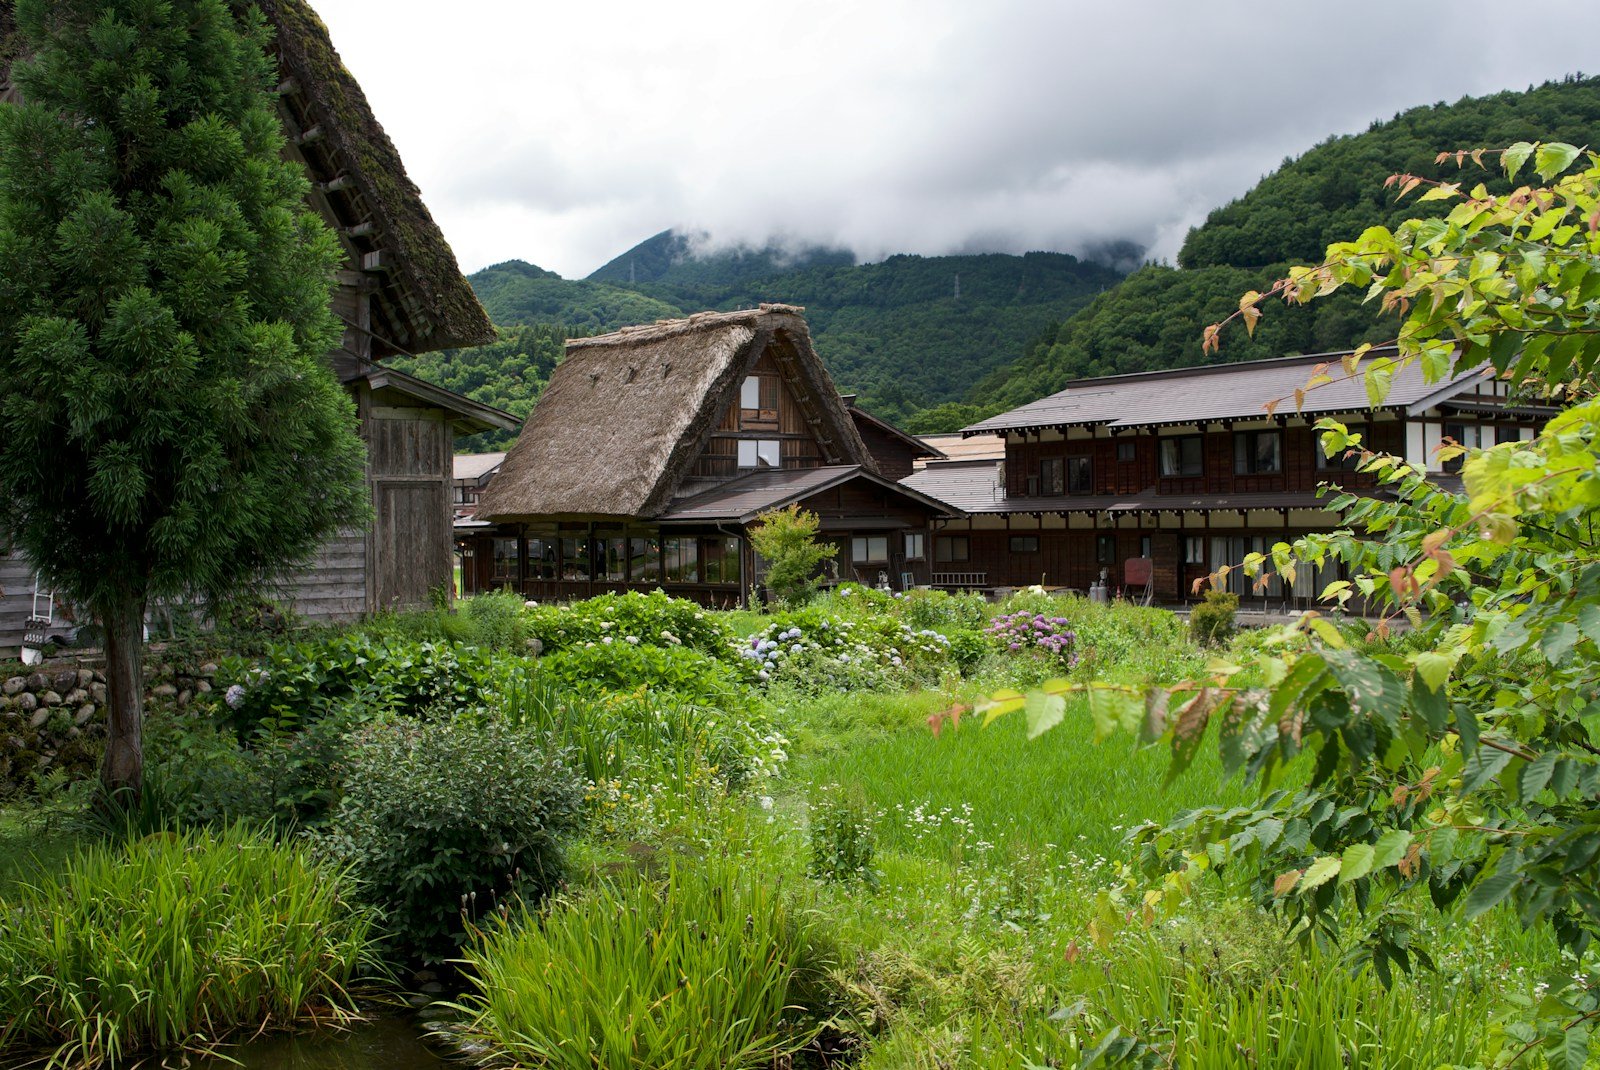
In the snowy mountain villages of Shirakawa-go and Gokayama, farmhouses have steep thatched roofs said to look like hands pressed together in prayer. Japanese guidance explains that steep roofs shed snow more easily and created large attics for silkworm cultivation. The villages became a UNESCO World Heritage Site in 1995.
Borrow this: treat the roof as usable space: a steep roof can hold storage, a studio or a loft.
18. The rural hanok (Korea)
A hanok balances two kinds of floor. Ondol underfloor heating warms the closed rooms in winter, while the maru, a raised wooden-floored hall, stays cool and airy in summer. Rural hanok could be roofed in tiles or rice straw.
Borrow this: one airy “summer room” and cosier “winter rooms”, so the house can change with the seasons.
19. The Kerala nalukettu (India)
The nalukettu is built as four wings around an open-to-sky courtyard called the nadumuttam. The courtyard brings in airflow and natural light, and steep tiled roofs cope with Kerala’s heavy rain.
Borrow this: an internal courtyard or lightwell that every main room can see; read our courtyard house design guide before committing to one.
Africa
20. The Cape Dutch homestead (South Africa)
Found mostly in the Western Cape, Cape Dutch homesteads have whitewashed walls, thatched roofs, wooden sash windows and decorative gables. Many follow an H-shaped plan, with a central block and two wings.
Borrow this: wings that wrap a garden or entrance court, giving shelter and a sense of arrival.
How to choose the right farmhouse idea for your home
A farmhouse idea only works when it suits the place it is copied to. Before choosing, test each idea against your own site and routines. Our guide to testing a house plan with five everyday journeys is a good way to do this.
- Start with climate. A steep snow roof makes little sense in a hot desert, and a breezeway can be uncomfortable in a cold, wet winter.
- Match the materials. Thatch, adobe and stone slate need specialist skills and regular care. Ask local builders what they can maintain.
- Check rules early. Thatched roofs, roof pitches and exterior colours may be controlled by local building or heritage regulations.
- Borrow ideas, not costumes. One honest idea, such as a deep verandah or a courtyard, usually beats a mix of decorative details.
- Plan the practical spaces too. Farmhouses were working buildings. Make room for boots, deliveries and storage, as in our guide to the forgotten spaces that make a home easier to live in.
If brick is your material of choice, see our warm brick exterior palettes and the brick courtyard dream-home concept, which combines several of the ideas above.
Frequently asked questions
What is the most common farmhouse style today?
The modern farmhouse, with a simple gabled form, light walls, dark window frames, a porch and often a metal roof, is the style most people mean today. Traditional regional farmhouses such as the Provençal mas or the Japanese gassho-zukuri are far more varied.
What makes a farmhouse different from a cottage?
A farmhouse was the main home of a working farm, so it often included or connected to barns, stores and work rooms. A cottage is usually a smaller dwelling. Many traditional farmhouses, such as the Black Forest house, kept people, animals and storage under one roof.
Which farmhouse style suits a hot climate?
Styles from hot regions use thick, light-coloured walls, shade and courtyards. Good examples are the Andalusian cortijo, the Portuguese monte, the Mexican hacienda and the Kerala nalukettu. Breezeways and raised verandahs, as in the dogtrot house and the Queenslander, help in hot, humid places.
Can I build a traditional farmhouse with modern materials?
Yes. Architects regularly reinterpret forms like the dogtrot, the Cape Dutch gable and the stolp roof with modern materials. Keep the idea that solved the original climate problem, and have a qualified local designer check structure, insulation and regulations.
Sources
- Wikipedia: Connected farm
- Wikipedia: Dogtrot house
- Japan MLIT: Gasshō-zukuri overview
- Wikipedia: Mas (Mediterranean farmhouse)
- Wikipedia: Black Forest house
- Wikipedia: Haubarg (stolpboerderij)
- Alfred Müller: The fascination of farmhouses (Swiss farmhouse research)
- Historic England: Cotswolds area farmsteads report
- Ask About Ireland: Thatched houses
- Visit Alentejo: What is a monte alentejano?
- Korean Culture and Information Service: What are hanok?
- Housing.com: Traditional houses in Kerala
- Wikipedia: Cape Dutch architecture
- Houzz: The Queenslander
- Wikipedia: Falu red
Sources checked November 2026. This article is design inspiration, not architectural or structural advice; see our editorial policy.
Get the Pinterest pin & social images
Ready-made graphics for this article: Pinterest 1000 × 1500; Facebook/X 1200 × 630. Download an image and add your own caption, or use the share buttons to open a composer.