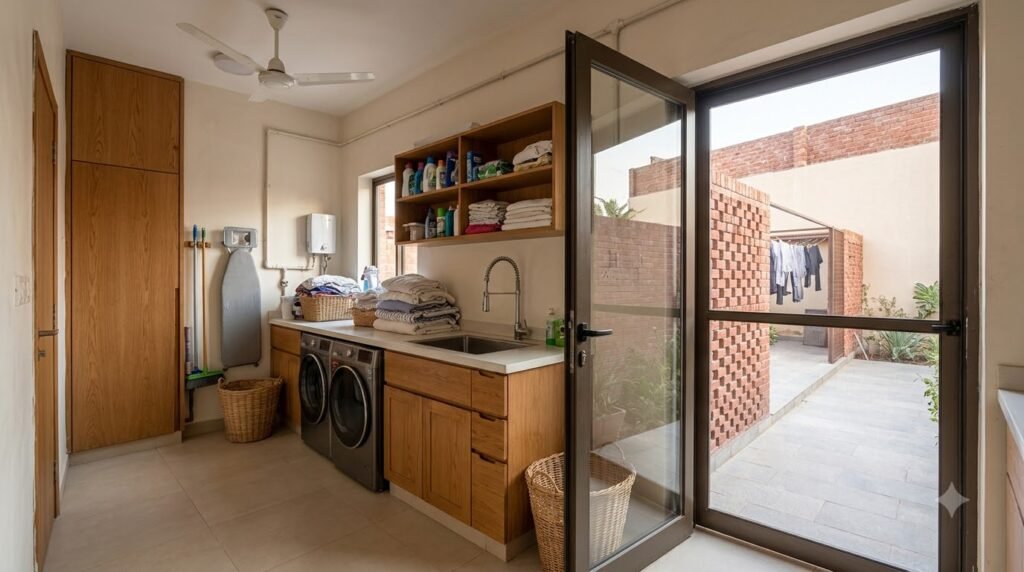
The room that sells a house concept is often the lounge. The spaces that make it pleasant to live in may be much less photogenic: a place to leave wet shoes, a cupboard that fits the vacuum and a surface where clean laundry can be folded.
Use this checklist alongside the complete home-design guide. It is an editorial planning exercise: no extra room is automatically required. Often the right answer is one well-placed cupboard or a clearer route.
A FitOnear planning exercise, not a compliance assessment or construction plan. The featured image is an AI-generated concept. Ask a qualified local designer to resolve dimensions, accessibility and technical requirements for your home.
1. The arrival zone
Write down what arrives with your household: keys, shoes, school bags, helmets, coats, shopping and deliveries. Then assign each item a realistic home. If belongings are used daily, storage far from the entrance may be ignored even when it looks generous on the plan.
Consider a place to put a bag down while opening a cupboard. Decide what should be visible and what should be concealed. A slim cabinet may look calm but still be too shallow for the shoes or bags you own. Measure those objects before specifying the cabinet.
Question to resolve: can two people arrive at the same time without one blocking the door while storing belongings?
2. Cleaning equipment storage
A broom cupboard needs to fit more than a broom. Measure the vacuum, mop, bucket and any other equipment you use. Note which items need to remain upright and whether a shelf or charger is required. Keep cleaning products stored securely according to their labels and household needs.
Place storage near the work it supports while keeping it out of the main walking route. A beautiful built-in cabinet becomes frustrating when its door collides with the equipment inside or cannot open fully beside furniture.
Question to resolve: where does the largest cleaning item go after use, without being dismantled each time?
3. The whole laundry sequence
Plan collection, sorting, washing, drying, folding and putting away as a sequence. A machine with no nearby working surface may shift the rest of the task onto a bed or dining table. That may be an acceptable choice in a small home, but make it deliberate.
Decide where a basket waits and how doors work when someone is handling laundry. Discuss drying, ventilation, moisture control and appliance clearances with the relevant professionals. The concept photograph cannot establish that a proposed machine or layout is technically suitable.
Question to resolve: can the laundry process continue when guests are using the main living spaces?
4. Food, containers and occasional-use items
Separate daily kitchen items from occasional serving dishes, bulk purchases and small appliances. A pantry is useful only if its layout supports the things you store. Deep shelves can hide items; narrow shelves may not fit larger containers.
Before requesting another cupboard, make an inventory. Group what must be near preparation, what belongs near serving and what can live farther away. Include the appliances you prefer to leave on the worktop rather than assuming every item will be put away.
Question to resolve: can frequently used items be reached without unloading several other objects?
5. Household waste and deliveries
Think about where packaging and waste wait between kitchen use and collection. Record the real container sizes and the route used to move them. A location that photographs neatly can be awkward if it blocks a side passage or needs repeated trips through a guest room.
For deliveries, consider a practical place to receive and unpack items without filling the entrance. Households that receive bulky packages may need a different arrangement from those that collect most shopping themselves.
Question to resolve: can the full container or largest regular delivery pass through the route and doors you intend to use?
6. Linen, luggage and seasonal belongings
Count spare bedding, towels, suitcases and decorations you intend to keep. These are easy to omit from a room schedule and hard to accommodate once every bedroom wall has a different job.
Choose storage by frequency of use and the people accessing it. Avoid assuming that a high shelf is convenient for everyone. Where a room might change from office to guest bedroom, decide what happens to its existing contents during the change.
Question to resolve: what has no assigned place in the current drawing?
7. Space for maintenance
A house needs access to the systems that keep it running. Ask your designer and installers to identify equipment, service panels and the clearances they require. Decorative screening must be coordinated with ventilation and service access.
Do not invent clearance dimensions from a picture or hide equipment simply because it looks untidy. Manufacturer requirements and the project’s technical design should determine the space. Include the route for eventual repair or replacement, not only the day of installation.
Question to resolve: what would need to be removed to reach or replace this item?
Make a one-page household storage brief
- Item or activity: what needs a home?
- Actual size: what are its dimensions, including handles or opening parts?
- Frequency: daily, weekly or occasional?
- Location: where is it used and returned?
- Access: who needs to reach it?
- Conflict: what doorway, route or other activity might it obstruct?
Work through one ordinary week before buying more storage furniture. Mark the three places where belongings gather repeatedly. Those are useful clues about the layout. For a fuller test, follow five everyday journeys through your house plan and bring the observations to your designer.
Get the Pinterest pin & social images
Ready-made graphics for this article: Pinterest 1000 × 1500; Facebook/X 1200 × 630. Download an image and add your own caption, or use the share buttons to open a composer.