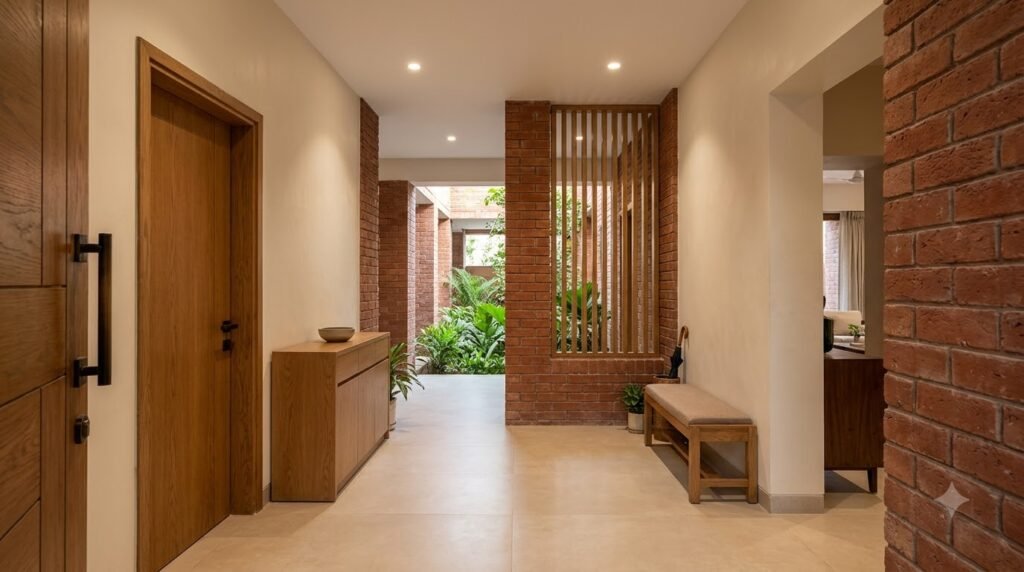
A floor plan can look tidy while making ordinary life unnecessarily awkward. Room names tell you what spaces are called; they do not tell you how it feels to carry groceries, welcome a guest or put washing away. Before collecting more finishes, try a simple paper walkthrough.
This is a companion to our Home Design Ideas guide. You need a printed plan, two coloured pencils and a short list of routines. There is no universal pass mark: the aim is to expose compromises so you can discuss them.
A FitOnear planning exercise, not a compliance assessment or construction plan. The featured image is an AI-generated concept. Ask a qualified local designer to resolve dimensions, accessibility and technical requirements for your home.
Set up the exercise
Use the latest drawing and identify its scale. Mark furniture, door swings and fixed storage. If these are missing, record that as an unanswered question rather than imagining an empty room will remain empty. Choose one normal weekday and one day with visitors.
Draw each journey as a line. Use a second colour where a person must stop, move something, cross another activity or enter a private area. Beside each mark, write what caused it. A simple observation—“groceries cross the guest seating”—is more useful than declaring a whole plan bad.
Journey 1: From arrival to putting groceries away
Imagine returning with shopping when the household is busy. Start at the actual pedestrian entrance or parking position. Follow the route to a place where bags can be set down, then to the fridge and food storage. Include the door you need to unlock and the cupboard you need to open.
Look for a usable landing spot, not just an attractive entrance console. Check whether a cupboard door blocks the route while someone else passes. If the kitchen is far from arrival, ask whether that trade-off is acceptable in return for a better garden connection or greater privacy.
Record: where the bags land, where keys and shoes go, and which furniture or door swings interrupt the route. Do not move a kitchen solely for this exercise; first compare the other four journeys.
Journey 2: From the front door to guest seating
Imagine visitors arriving while family members are relaxing or working. Trace their route to a seat and to a guest bathroom. Mark what they can see from the entrance with internal doors open.
A small offset, a revised doorway or a carefully positioned screen might protect privacy without a separate corridor. A screen that obstructs movement creates a new problem. For furniture options, see our drawing-room layout guide.
Record: any private room crossed, any unclear turn, and whether the seating arrangement remains usable when someone enters. Consider the needs of the visitors you actually host.
Journey 3: From used clothes to clean storage
Follow a full laundry cycle: collection, sorting, washing, drying, folding and putting away. A washing-machine symbol is only one part of that journey. Picture a basket in your hands and include stairs, opening doors and the place wet items wait.
If outdoor drying is planned, check the route in rainy weather as well as sunshine. If indoor drying is expected, ask your project team to plan the necessary ventilation and moisture management. Do not assume an unventilated spare corner solves the problem.
Record: where sorting and folding happen, where supplies live, and whether laundry repeatedly passes through guest or quiet spaces. Our forgotten-spaces checklist expands this exercise.
Journey 4: From family activity to quiet work
Imagine someone taking a work call while another person cooks and children use the lounge. Trace the route to the work area and mark the activities immediately beside it. Include what is visible behind the seat and where equipment is stored after work.
A door can provide separation, but a floor plan alone does not establish acoustic performance. Ask what the proposed wall, door and ventilation arrangement will deliver. A desk in a circulation space may suit occasional emails while being frustrating for regular calls.
Record: competing activities, interruptions and whether the work area can change use later. Decide whether quiet, proximity to family or flexibility matters most.
Journey 5: From evening routine to bedtime
Follow a normal evening: clearing dinner, charging devices, putting away bags, getting ready for bed and reaching a bathroom at night. Think about lights, sound and the places where belongings accumulate.
Avoid judging the plan only from the viewpoint of the most mobile adult. Consider household members who need help, children whose routines will change and guests unfamiliar with the home. Ask your designer to review access requirements for the people who will use it.
Record: routes through sleeping areas, missing everyday storage and any journey that requires several doors or level changes.
Turn observations into decisions
- Keep: a route works well and supports an important household priority.
- Discuss: the route has a compromise you can describe clearly.
- Revise: an avoidable conflict repeatedly interrupts ordinary life.
- Verify: a dimension, product, technical detail or access requirement is unresolved.
Choose the three observations that would make the greatest difference. Ask your designer to show an alternative and explain what it sacrifices. Repeat the walkthrough on the revised plan, using the same routines. The goal is a home that supports your own daily life—not a drawing with no compromises.
Get the Pinterest pin & social images
Ready-made graphics for this article: Pinterest 1000 × 1500; Facebook/X 1200 × 630. Download an image and add your own caption, or use the share buttons to open a composer.