Quick story · 6 cards · about 1 min
Which layout fits your family?
Eight floor plan types, what each is good at and what to watch for.
Light and sociable
One big kitchen-living-dining space. Great for connection, hard on noise and privacy.
Open, with edges
Shelving, glazed screens, level changes or different floors create zones without full walls.
Loud, quiet, service, guest
The calmest layout for busy families: group rooms by how noisy and how private they are.
Compact beats sprawling
Simple shapes cost less to build, heat and cool.
Choose by daily life
Pick the layout that makes your everyday journeys short. Comparison table below.
Next storyStandard Room Sizes: How Big Every Room in a…Tap the sides or swipe to move · hold to pause · tap the half-circle icon to change the look
Two houses can have exactly the same rooms and still feel completely different to live in. The difference is the layout: how rooms connect, which ones share walls, and how far you walk between them. This guide compares the eight most common house layout types, with what each is good at, what it costs you, and which families it suits.
Quick answer
The main house layout types are open plan (one shared living space), broken plan (open but divided by screens, shelving or level changes), closed plan (separate rooms), zoned (rooms grouped into loud, quiet, service and guest areas), L-shaped, courtyard, linear and split-bedroom. For most families a zoned or broken-plan layout works best. Compact shapes are cheaper to build and run: in one Virginia Tech example, a sprawling plan had over 40% more wall area than a compact one of the same size.
Eight house layouts at a glance
The eight layout types compared
| Layout | What it is | Best for | Watch out for |
|---|---|---|---|
| 1. Open plan | Kitchen, living and dining in one space | Small homes, young families, entertaining | Noise, cooking smells, no place to retreat, large volume to heat or cool |
| 2. Broken plan | Open space divided by screens, shelving, half-walls or level changes | Families who want light and connection plus quieter corners | Dividers that block daylight; plan them early, not as an afterthought |
| 3. Closed plan | Separate rooms connected by halls | Privacy, acoustics, formal guest rooms, hot climates where rooms are cooled one at a time | Darker rooms, more corridor area, can feel cut off |
| 4. Zoned plan | Rooms grouped into family, quiet, service and guest zones | Busy and large families, households that host often | Needs a clear entrance and circulation plan to work |
| 5. L-shaped | Two wings meeting at a corner, often around a garden | Separating living from sleeping; sheltered outdoor space | More external wall than a simple box, so more cost and heat loss or gain |
| 6. Courtyard | Rooms wrapped around a central open space | Privacy from the street, daylight and ventilation, hot dry climates | The most wall and corridor of any layout; needs shade and good proportions |
| 7. Linear | Rooms in a row along one corridor | Narrow plots, views and cross ventilation | Long walks from end to end; a lot of facade exposed to the sun |
| 8. Split-bedroom | Main suite on one side, other bedrooms on the other | Parents with teenagers, guests or grandparents who want privacy | Small children far from parents; doubles some corridor |
Open plan vs broken plan vs closed plan
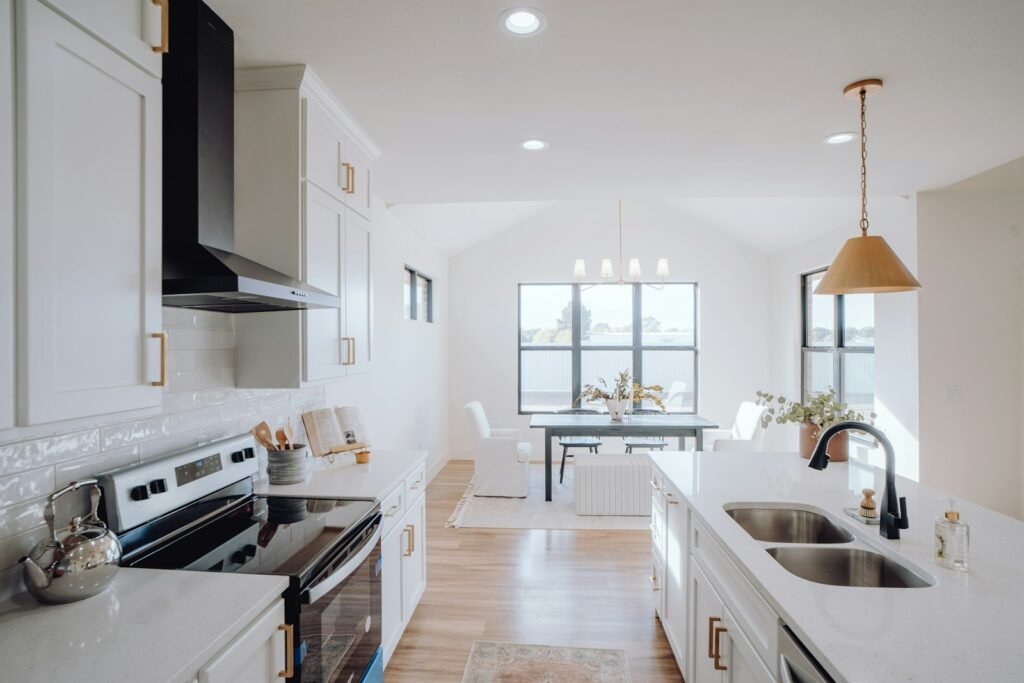
These three describe how your living spaces connect, and most homes use one of them for the kitchen, dining and living area.
- Open plan gives you light, long sightlines and the cook in the middle of family life. Its weak point is sound: a TV, a dishwasher and a phone call all share the same air.
- Broken plan keeps the openness but adds deliberate interruptions such as partitions, furniture, lighting and changes in flooring. Designers use it mainly to improve acoustics and to give homework or work-from-home corners some separation.
- Closed plan puts each activity in its own room. It’s quieter and more private, and in hot climates you only need to cool the rooms in use. The trade-off is less daylight and more hallway.
Shape matters: compact, L-shaped or courtyard?
The outline of the house affects cost and comfort as much as the room arrangement. Virginia Tech’s extension engineers compare two designs of almost the same floor area, about 2,020 sq ft each: the sprawling one has over 40% more wall area (2,530 vs 1,800 sq ft). More wall means more material, more heat lost in winter and more heat gained in summer.
- Compact box: cheapest to build and run. Fewer corners also make insulation and airtightness easier.
- L-shape: a small step up in wall area, in return for a sheltered garden corner and a natural split between living and sleeping wings.
- Courtyard: the most wall per square metre, but unbeatable for privacy and daylight on enclosed plots. In hot, dry climates it can help cooling if it’s shaded and well proportioned. See our three courtyard options.
Single storey or two storeys?
For the same floor area, a two-storey house has a smaller footprint and less roof and foundation, which is why energy guides generally rate two storeys as more efficient than one. A single-storey home costs more per square metre in roof and foundations, but it has no stairs. That makes it easier for young children, grandparents and anyone with limited mobility, and stairs also take up floor area on both levels.
How to choose the right layout for your family
- List who lives there now and in ten years. Toddlers, teenagers and grandparents need very different things from a plan.
- Decide how much noise you can share. If someone works from home or studies, plan at least one room with a door away from the kitchen.
- Decide how you host. Frequent guests point to a zoned plan with a guest area near the entrance.
- Check your plot. Narrow plots suit linear plans, wide plots suit L-shapes, and enclosed or overlooked plots suit courtyards.
- Test it. Walk the plan with our five everyday journeys test before you commit.
Once you know your layout type, size each room with our standard room sizes guide, then build your room schedule.
TRY IT ON YOUR OWN PLOT
The free Home Planner turns your plot and family into a room schedule, total floor area and plot coverage, so you can see which layout fits.
Frequently asked questions
What are the main types of house layouts?
The main house layout types are open plan, broken plan, closed plan, zoned, L-shaped, courtyard, linear and split-bedroom. Most real homes combine two or three of these ideas, for example a zoned house with an open-plan kitchen and dining area.
What is the best house layout for a family?
For most families a zoned layout works best: a shared family zone with kitchen, dining and living, a quiet bedroom zone, a service zone for laundry and storage, and a guest area near the entrance. Broken-plan living spaces add quieter corners without losing light.
What is the difference between open plan and broken plan?
Open plan combines kitchen, dining and living into one undivided space. Broken plan keeps that openness but uses partial walls, shelving, glazed screens, level changes or different floor finishes to create distinct zones, which helps with noise and privacy.
Is a single-storey or two-storey house cheaper?
For the same floor area, a two-storey house usually needs less roof and foundation and has less external surface, so it is often cheaper to build and run. A single-storey house avoids stairs, which suits children, older people and accessibility.
Which house shape is most energy efficient?
A simple, compact shape is the most energy efficient because it has the least external wall and roof for the floor area. Long, sprawling or complex shapes lose more heat in winter and gain more in summer.
Sources and standards
- Virginia Tech Extension: What does the shape of the house have to do with energy efficiency? (compact vs sprawling wall area, two storeys vs one)
- Virginia Tech Extension: House shape and orientation (simple shapes and energy use)
- NHBC Foundation: The challenge of shape and form (efficient house forms)
- Grand Designs: A guide to broken-plan living spaces (how zones are created)
- Magnet: Broken plan living (acoustic and flexibility benefits)
Sources checked November 2026. Layout recommendations are FitOnear planning guidance, not regulations. Read how we plan and check our guides.
Get the Pinterest pin & social images
Ready-made graphics for this article: Pinterest 1000 × 1500; Facebook/X 1200 × 630. Download an image and add your own caption, or use the share buttons to open a composer.