Quick story · 7 cards · about 1 min
How big should each room be?
Legal minimums, comfortable sizes and the clearances that matter, in seven cards.
Double bedroom
Families are comfortable at 12–14 m². A main bedroom with a king bed works best at 14–18 m².
Mind the aisle
Make it 48 in (1.22 m) if two people cook together.
Chairs need room
A table for six fits a room of about 3.7 × 2.7 m (12 × 9 ft).
Toilet space
And 15 in from the toilet’s centre to any side wall.
Rooms aren't the house
Add about 15% for circulation and 10% for walls on top of your room total.
Minimum ≠ comfortable
Codes set the floor, not the target. Full table of every room below.
Next storyRent, Buy or Build a Home? The Complete Checklist…Tap the sides or swipe to move · hold to pause · tap the half-circle icon to change the look
Most house plans go wrong in the same place: a bedroom that can’t fit a wardrobe, a kitchen aisle where two people can’t pass, a dining room where chairs hit the wall. All of these are size problems, and all of them are cheap to fix on paper. This guide gives you the standard room sizes for every room in a family home, in metric and imperial, with the legal minimum and the comfortable size side by side.
Quick answer
Comfortable family room sizes are roughly: main bedroom 14–18 m² (150–195 sq ft), double bedroom 12–14 m² (130–150 sq ft), single bedroom 9–11 m² (97–118 sq ft), living room 18–30 m² (195–325 sq ft), kitchen 10–15 m² (110–160 sq ft), dining for six 12–14 m² and family bathroom 4.5–6 m² (48–65 sq ft). Legal minimums are smaller: England requires 11.5 m² for a double bedroom and 7.5 m² for a single, and the US International Residential Code sets 70 sq ft (6.5 m²) for habitable rooms. Add about 25% to your room total for corridors, stairs and walls.
Standard room sizes for every room
The middle column shows published minimums, taken from England’s Nationally Described Space Standard (NDSS) and the US International Residential Code (IRC). The right-hand column shows the sizes FitOnear uses as comfortable targets for a family home. Those are planning ranges, not regulations.
| Room | Published minimum | Comfortable family size | The dimension that matters |
|---|---|---|---|
| Main bedroom | 11.5 m² (124 sq ft), 2.75 m wide (NDSS) | 14–18 m² (150–195 sq ft) | About 3.2 m (10.5 ft) wide for a king bed with walkways both sides |
| Double bedroom | 11.5 m², 2.55 m wide (NDSS) | 12–14 m² (130–150 sq ft) | Room for a desk as children grow |
| Single bedroom | 7.5 m² (81 sq ft), 2.15 m wide (NDSS) | 9–11 m² (97–118 sq ft) | Bed, desk and wardrobe without squeezing |
| Living room | 70 sq ft (6.5 m²) for any habitable room (IRC) | 18–30 m² (195–325 sq ft) | Seats the whole household at once |
| Kitchen | No area minimum; 42 in (1.07 m) work aisle (NKBA guideline) | 10–15 m² (110–160 sq ft) | 48 in (1.22 m) aisle for two cooks |
| Dining for six | About 10 m²: 3.7 × 2.7 m (12 × 9 ft) | 12–14 m² (130–150 sq ft) | 36 in (0.9 m) from table edge to wall; 42–48 in on a walkway side |
| Family bathroom | Fixture clearances only (IRC): 21 in in front of toilet and basin | 4.5–6 m² (48–65 sq ft) | 15 in from toilet centre to side wall; 30 × 30 in shower |
| Guest WC | 30 in (0.76 m) wide toilet space (IRC) | 1.5–2.5 m² (16–27 sq ft) | Door that doesn’t hit the basin |
| Home office | 70 sq ft (6.5 m²) (IRC) | 8–10 m² (86–108 sq ft) | A door, a window and a wall behind you for video calls |
| Laundry | None | 4–6 m² (43–65 sq ft) | Space to sort, fold and hang, not just a machine |
| Hallway | 3 ft (0.91 m) wide (IRC) | 1.0–1.2 m (3.3–4 ft) wide | Two people passing, or furniture being moved |
| Stairs | Riser max 7¾ in (196 mm), tread min 10 in (254 mm) (IRC) | Lower risers and deeper treads are easier for children and grandparents | Allow a full stair footprint on both floors |
| Garage | Single: 12 × 20 ft (3.7 × 6.1 m); double: 20 × 20 ft (6.1 × 6.1 m) | Double: 24 × 24 ft (7.3 × 7.3 m) | Room to open car doors and store bikes |
| Ceiling height | 7 ft (2.13 m) habitable rooms (IRC); 2.3 m over 75% of the home (NDSS) | 2.6–3.0 m (8.5–10 ft); higher in hot climates | Taller rooms help warm air rise away from people |
Garage sizes are common industry sizes, not code. Your local building code can differ from both the UK and US figures above, so treat the minimums as a reference and check the rules where you build.
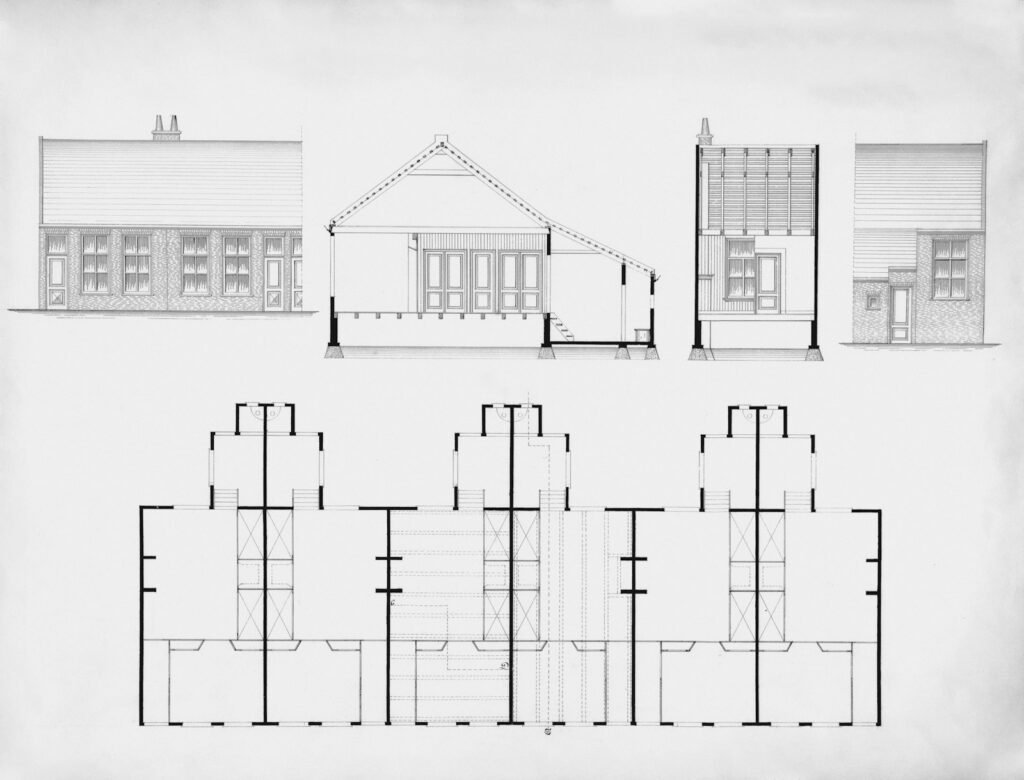
Room sizes at a glance
Why the minimum is never the target
A code minimum answers one question: is this room safe and usable at all? It doesn’t ask whether a teenager can fit a desk, whether a grandparent can turn around with a walking frame, or whether the wardrobe door can open past the bed. That is why FitOnear’s comfortable sizes sit 20–50% above the published minimums.
- Bedrooms: measure the furniture first. A king bed is about 1.8–1.9 m wide, and you want roughly 0.6–0.7 m of walkway on each side plus space for wardrobe doors.
- Kitchens: the aisle matters more than the area. A big kitchen with a 90 cm aisle feels tighter than a smaller one with 1.2 m.
- Dining: size the room from the table outwards. Add 0.9 m on every side where chairs pull out, more where people walk behind them.
- Bathrooms: plan the fixture clearances, then the door swing. Many cramped bathrooms meet code but have a door that hits the basin.
How big should the whole home be?
England’s space standard sets minimum floor areas for whole homes, which are a useful sanity check. These are minimum gross internal areas, including built-in storage.
| Home (bedrooms / people) | 1 storey | 2 storeys | Built-in storage |
|---|---|---|---|
| 2 bed, 4 people | 70 m² (753 sq ft) | 79 m² (850 sq ft) | 2.0 m² |
| 3 bed, 5 people | 86 m² (926 sq ft) | 93 m² (1,001 sq ft) | 2.5 m² |
| 4 bed, 6 people | 99 m² (1,066 sq ft) | 106 m² (1,141 sq ft) | 3.0 m² |
| 4 bed, 8 people | 117 m² (1,259 sq ft) | 124 m² (1,335 sq ft) | 3.0 m² |
A five-minute room-size check for any plan
- Draw your real furniture to scale on the plan: beds, wardrobes, sofa, dining table with chairs pulled out.
- Check every bedroom against the minimum width, not just the area: a long, thin room can pass on area and still fail on furniture.
- Measure the kitchen work aisle between the furthest-sticking-out points, such as handles and counter edges.
- Draw every door swing and check it clears furniture and fixtures.
- Walk the plan with our five everyday journeys test: groceries, guests, laundry, quiet work and bedtime.
TRY IT ON YOUR OWN HOME
Enter your plot, bedrooms and extras in the free Home Planner. It builds a room schedule using comfortable sizes, adds corridors and walls, and tells you whether it fits your plot.
Frequently asked questions
What is the standard size of a bedroom?
A comfortable double bedroom is about 12–14 m² (130–150 sq ft) and a main bedroom with a king bed about 14–18 m² (150–195 sq ft). England's space standard sets a minimum of 11.5 m² for a double bedroom and 7.5 m² for a single.
What is the minimum room size by code?
The US International Residential Code requires habitable rooms other than kitchens to be at least 70 sq ft (6.5 m²) and at least 7 ft (2.13 m) in any direction. England's Nationally Described Space Standard requires 7.5 m² for a single bedroom and 11.5 m² for a double. Local codes vary.
How big should a living room be?
For a family home, a living room of about 18–30 m² (195–325 sq ft) seats everyone comfortably. Smaller households can work with less if the layout is efficient.
How wide should a kitchen aisle be?
The National Kitchen & Bath Association recommends a work aisle of at least 42 inches (1.07 m) for one cook and 48 inches (1.22 m) for two or more cooks, and walkways of at least 36 inches (0.91 m).
How much space do you need around a dining table?
Allow at least 36 inches (0.9 m) from the table edge to the nearest wall or furniture so chairs can pull out, and 42–48 inches (1.07–1.22 m) on any side where people walk behind seated diners.
How do I work out the total size of a house from room sizes?
Add up all your rooms at their planned sizes, then add about 15% for corridors and stairs and about 10% for walls. A list of rooms totalling 160 m² usually becomes a house of around 200 m².
Sources and standards
- UK Government: Technical housing standards – Nationally Described Space Standard (bedroom areas and widths, whole-home minimums, ceiling height)
- International Code Council: IRC inspection checklist (R304 room areas, R307 fixture clearances)
- City of Boise: IRC R311.7.5 stair treads and risers
- National Kitchen & Bath Association: Kitchen Planning Guidelines (work aisles and walkways)
- Room & Board: How to measure your dining space (36 in table clearance)
- Angi: Two-car garage sizes (common garage dimensions)
Sources checked November 2026. Comfortable sizes and the 15% / 10% allowances are FitOnear planning assumptions, not regulations. Local codes vary; check with your local authority and a licensed professional. Read how we plan and check our guides.
Get the Pinterest pin & social images
Ready-made graphics for this article: Pinterest 1000 × 1500; Facebook/X 1200 × 630. Download an image and add your own caption, or use the share buttons to open a composer.